
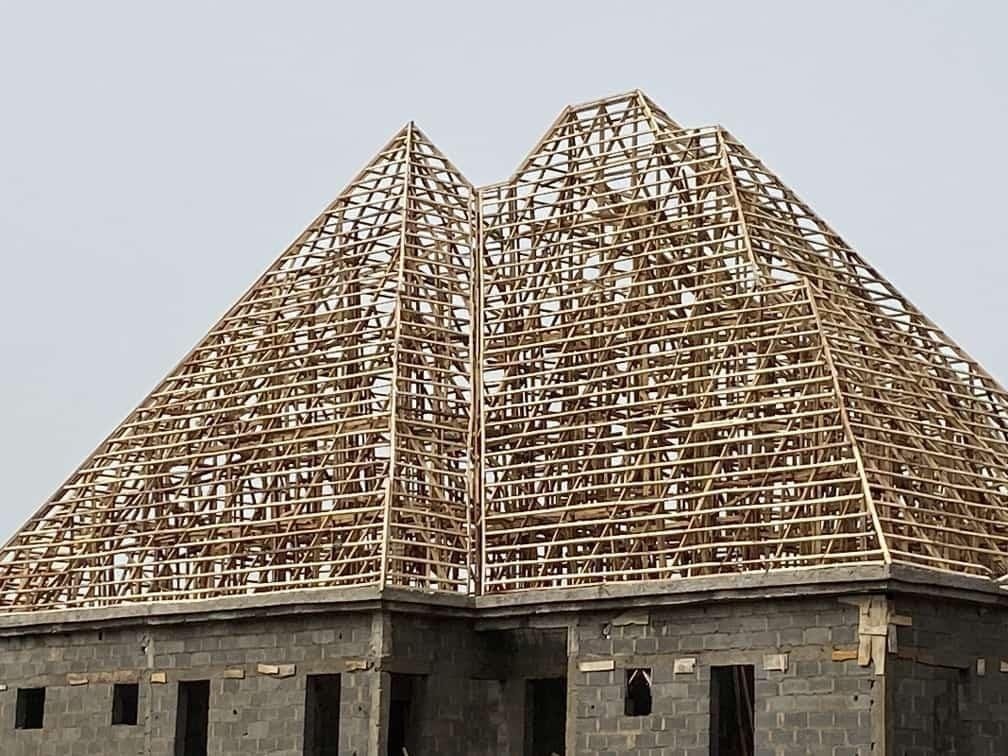
Timber roof framework
Closely spaced timber members form the steep roof slopes above the blockwork.
Explore Holatec’s construction photos, from excavation and roof framing to ceilings, doors and exterior finishes.
Closely spaced timber members form the steep roof slopes above the blockwork.
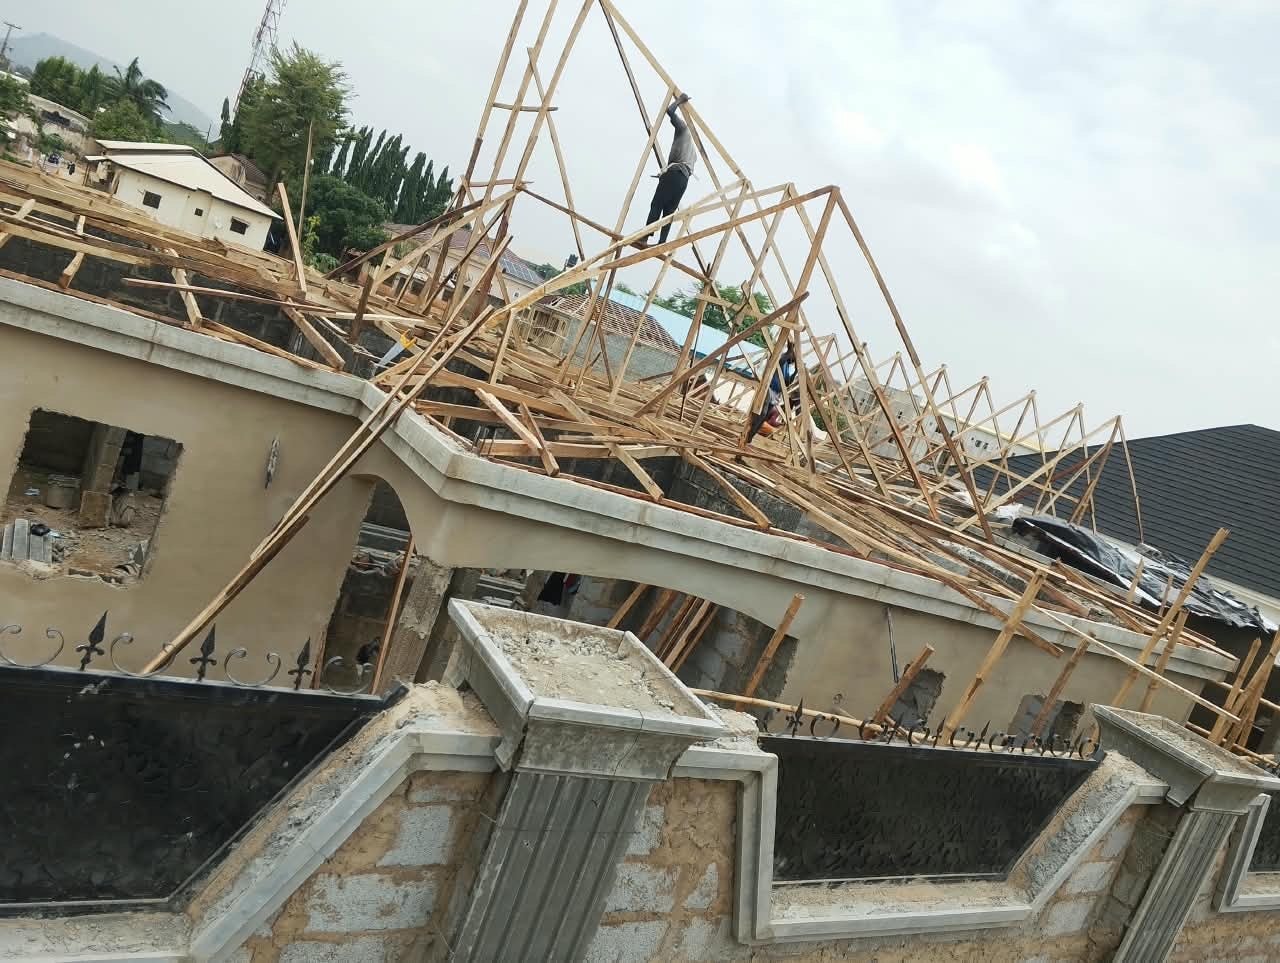
A worker stands among braced timber trusses as the roof frame takes shape above the front elevation.
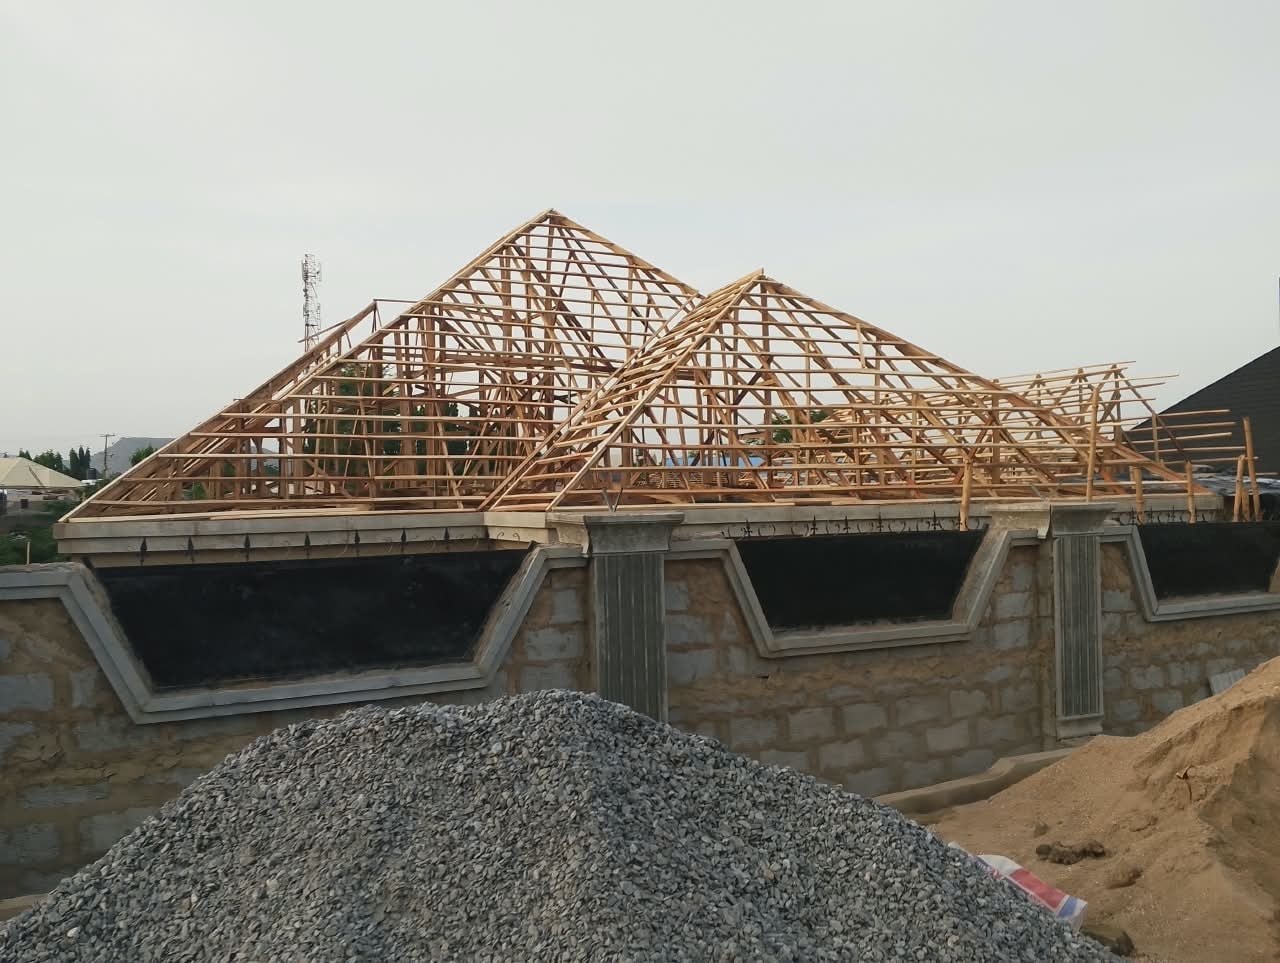
Two timber roof frames meet above the blockwork, with a pile of aggregate in the foreground.
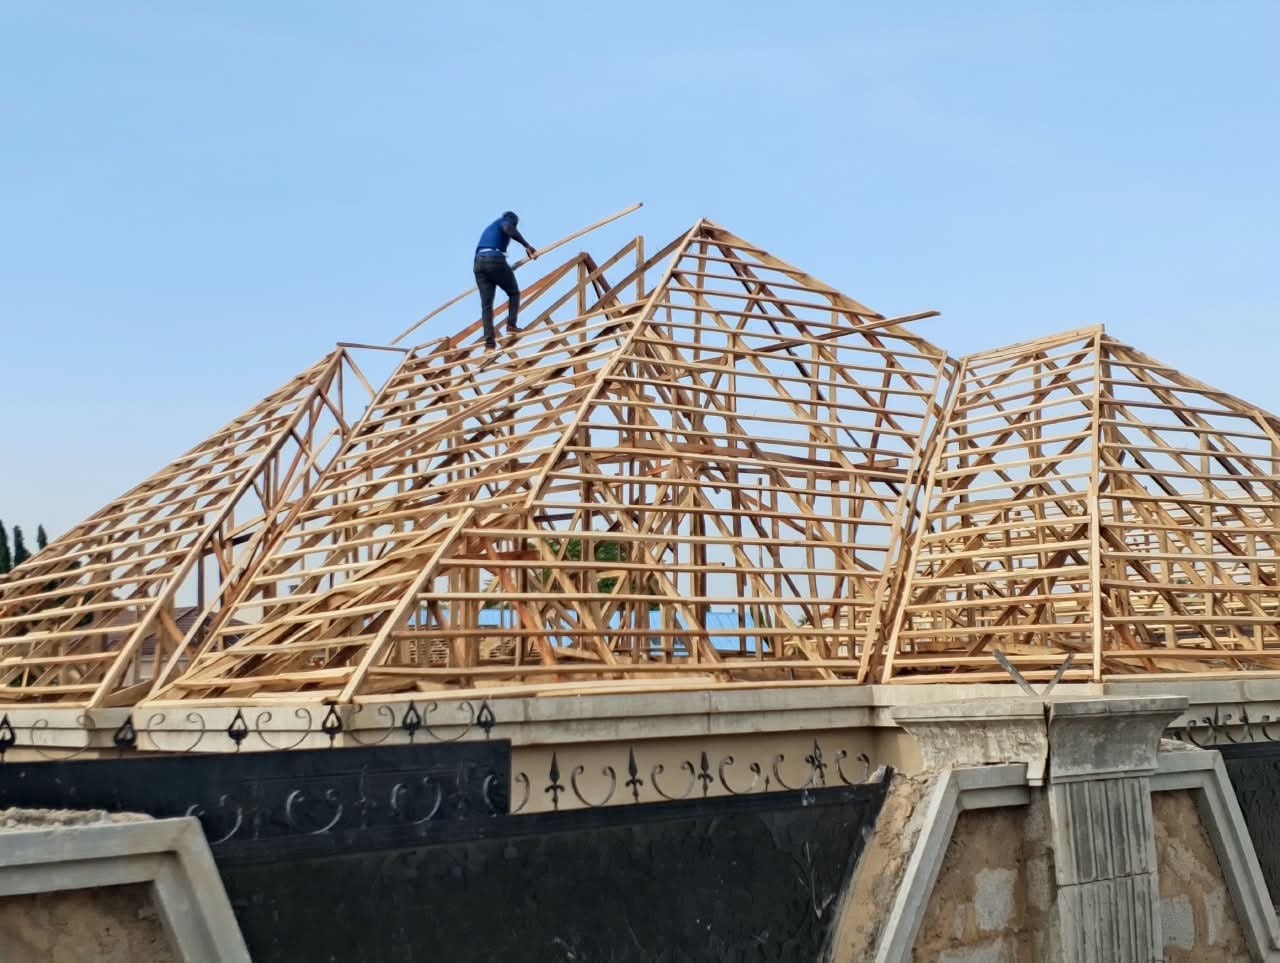
From the roadside, a worker is visible above the closely spaced rafters and intersecting roof slopes.
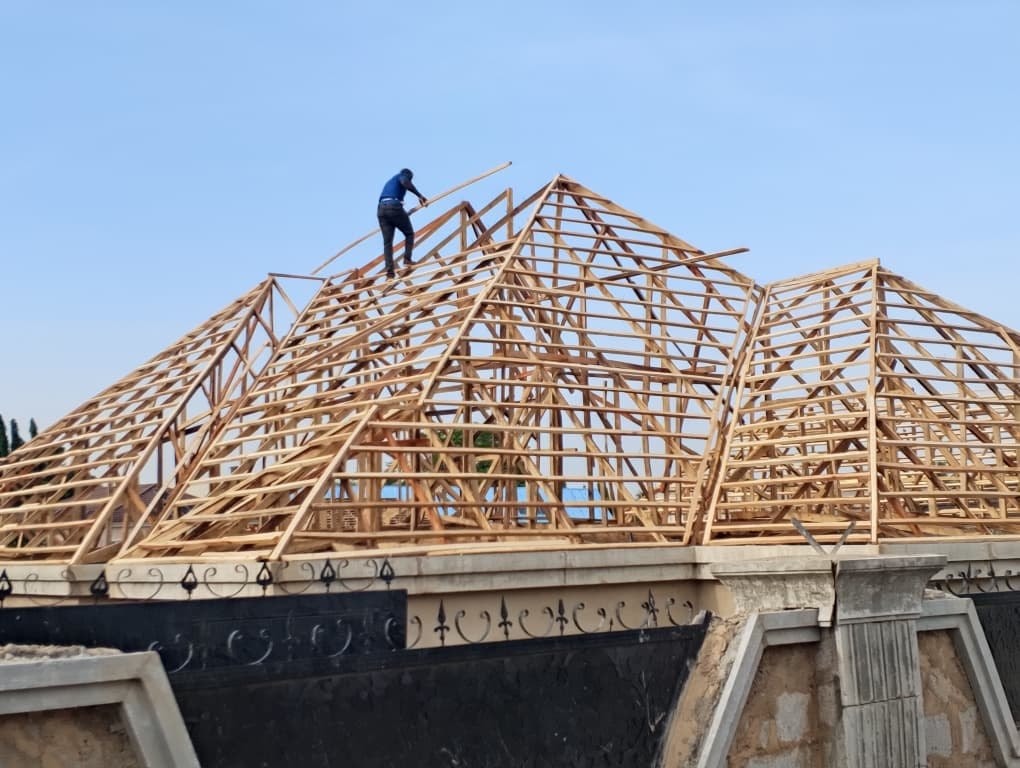
A worker stands on the timber frame as intersecting roof slopes take shape.
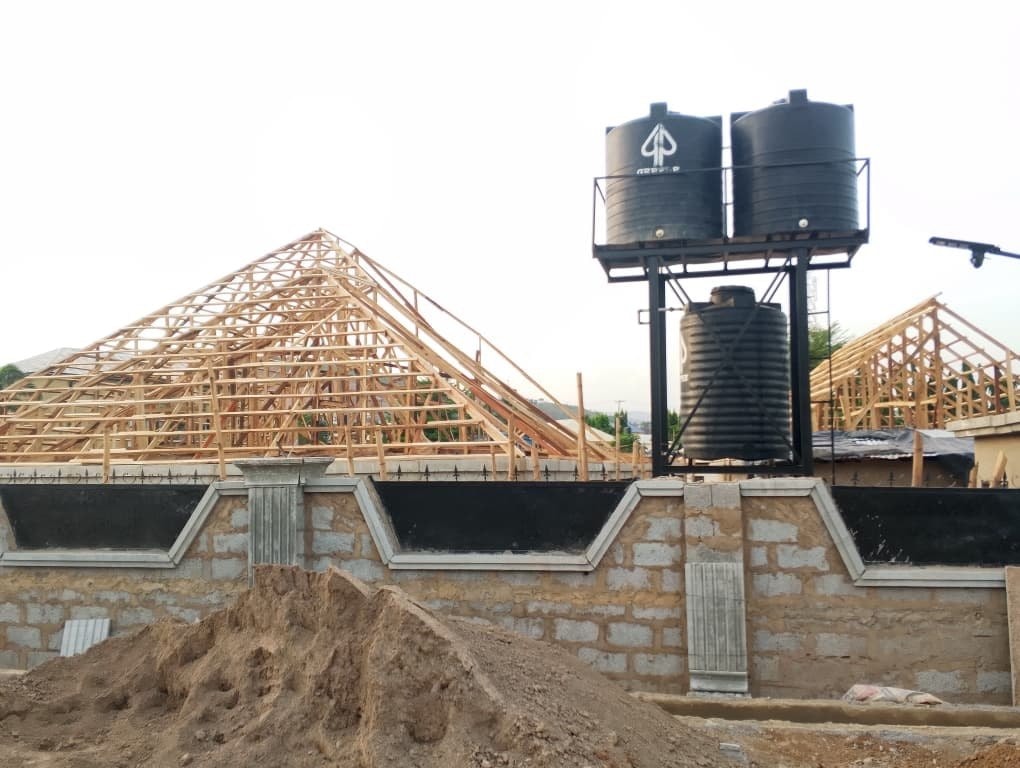
Exposed timber trusses rise behind a block wall beside elevated water tanks.
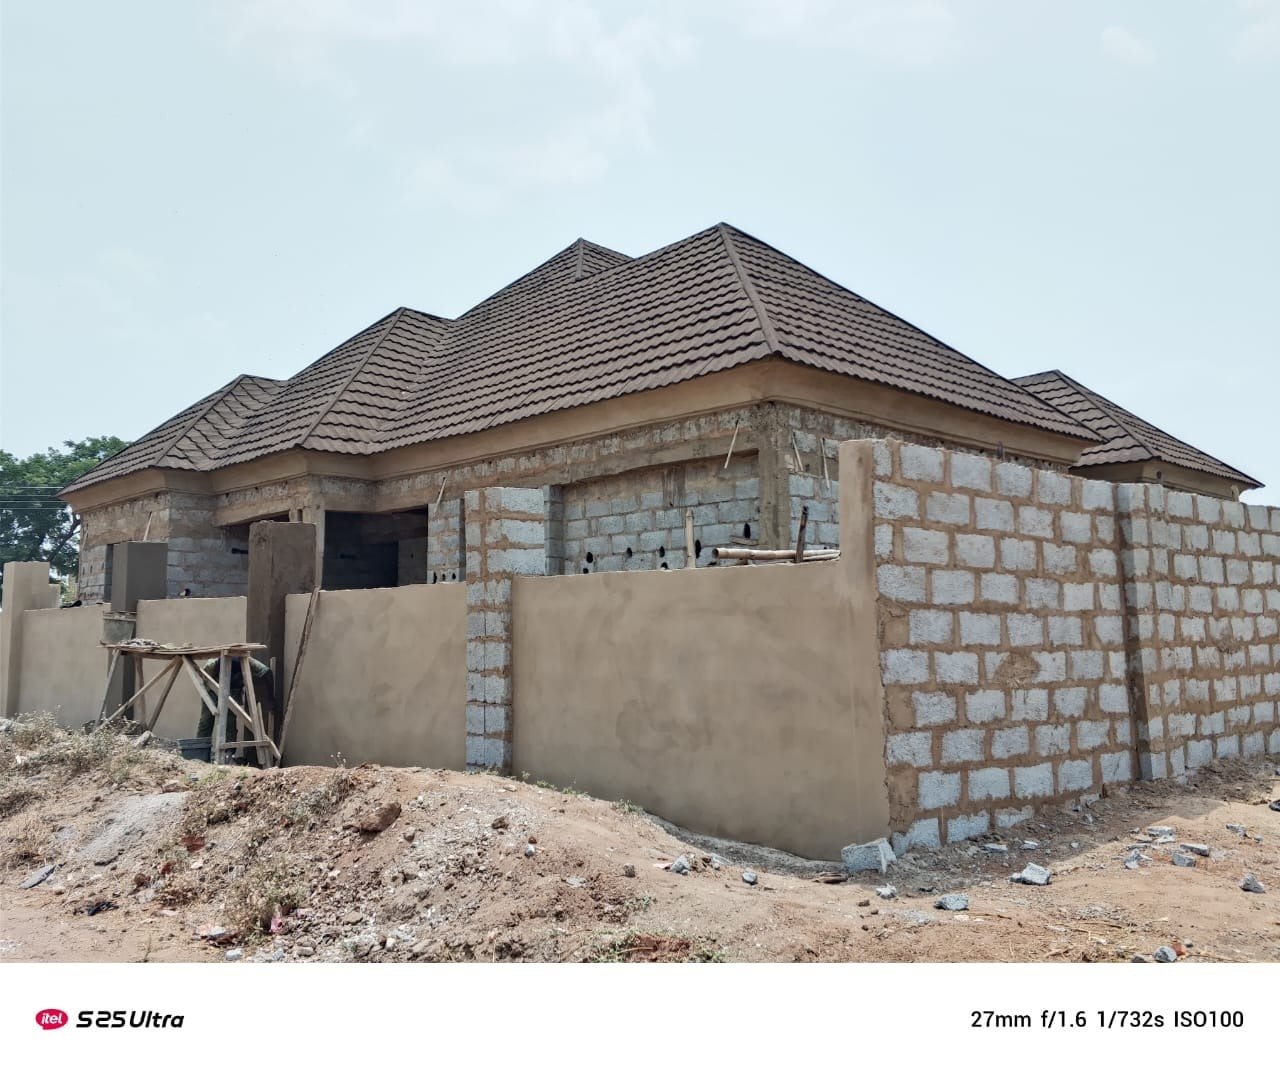
A hipped roof covers a single-storey blockwork shell, with the corner and side walls in view.
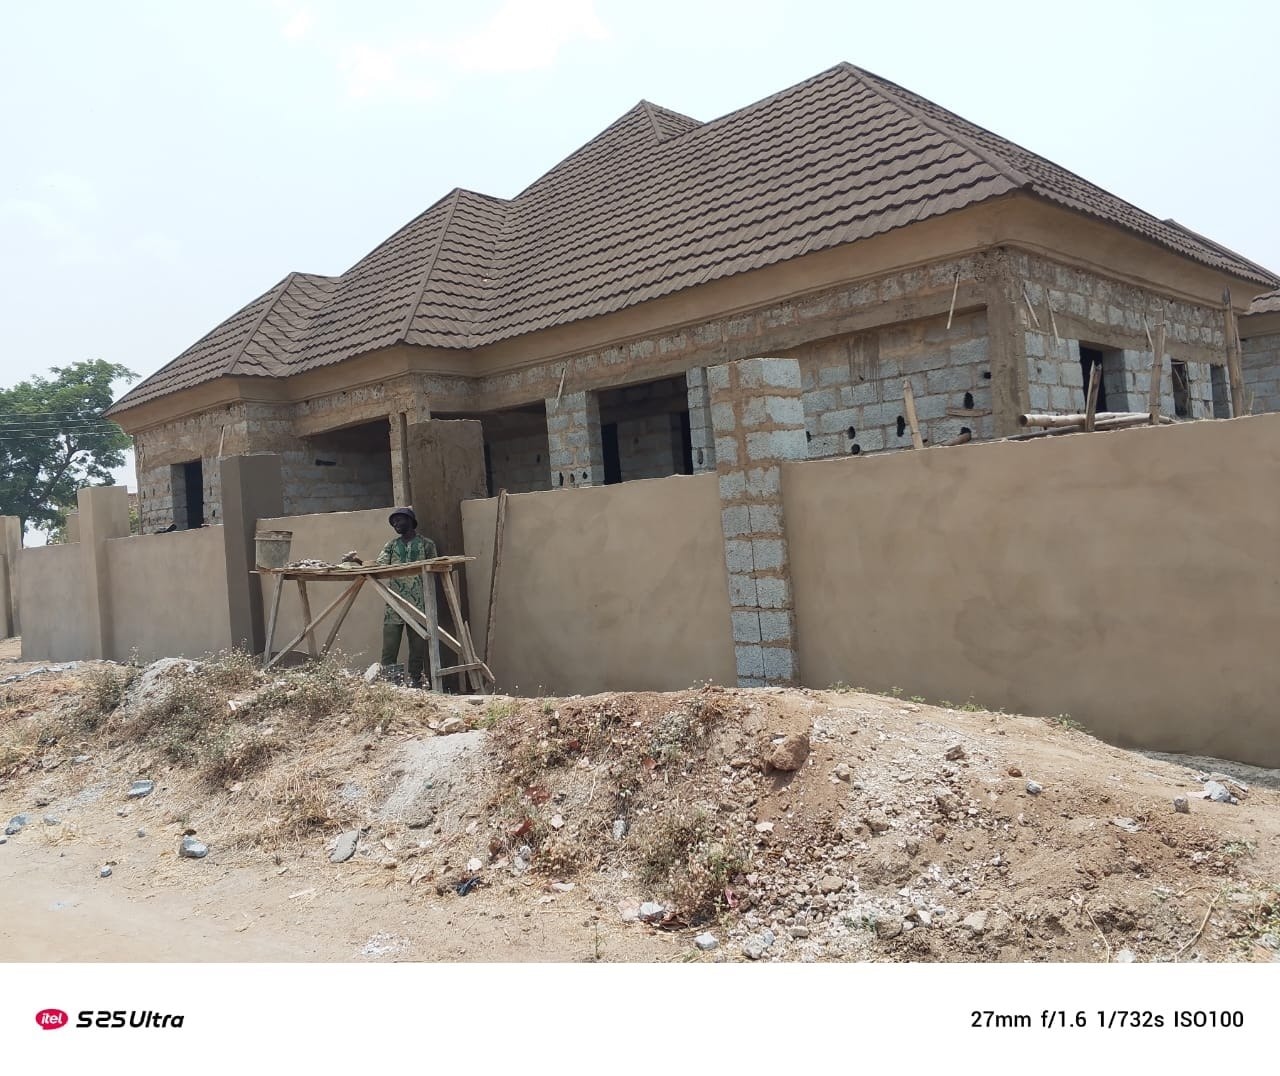
The front angle shows the roof overhang, open windows and partially rendered walls.
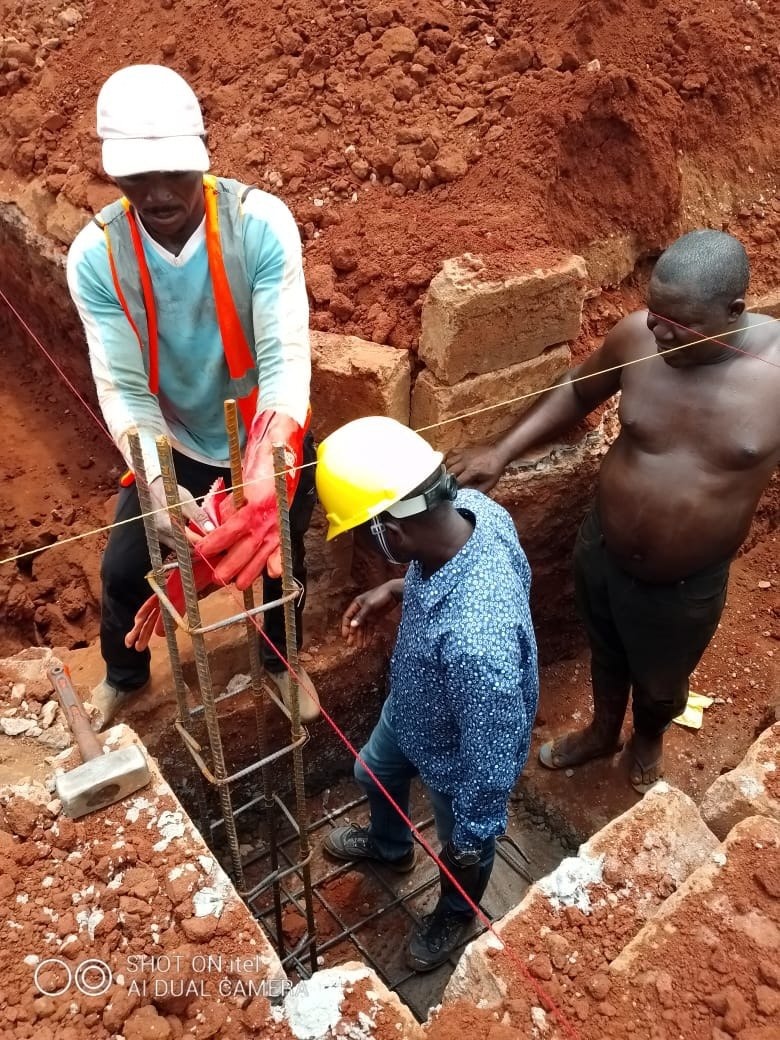
Workers position a steel reinforcement cage in an excavation cut into red soil.
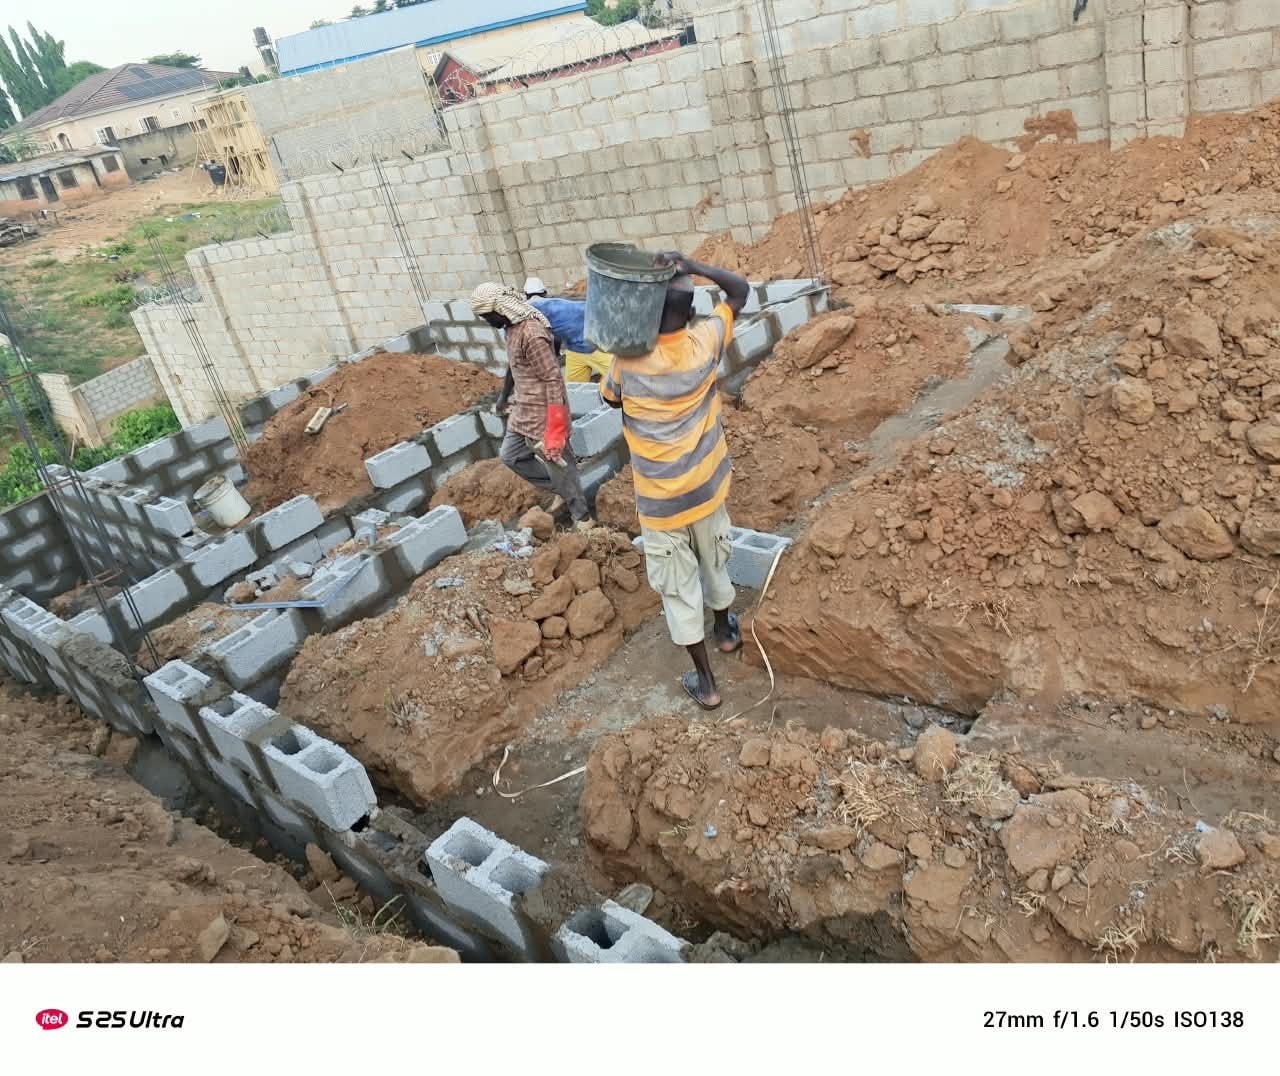
The crew works among the first courses of foundation blockwork, with vertical steel bars marking future columns.
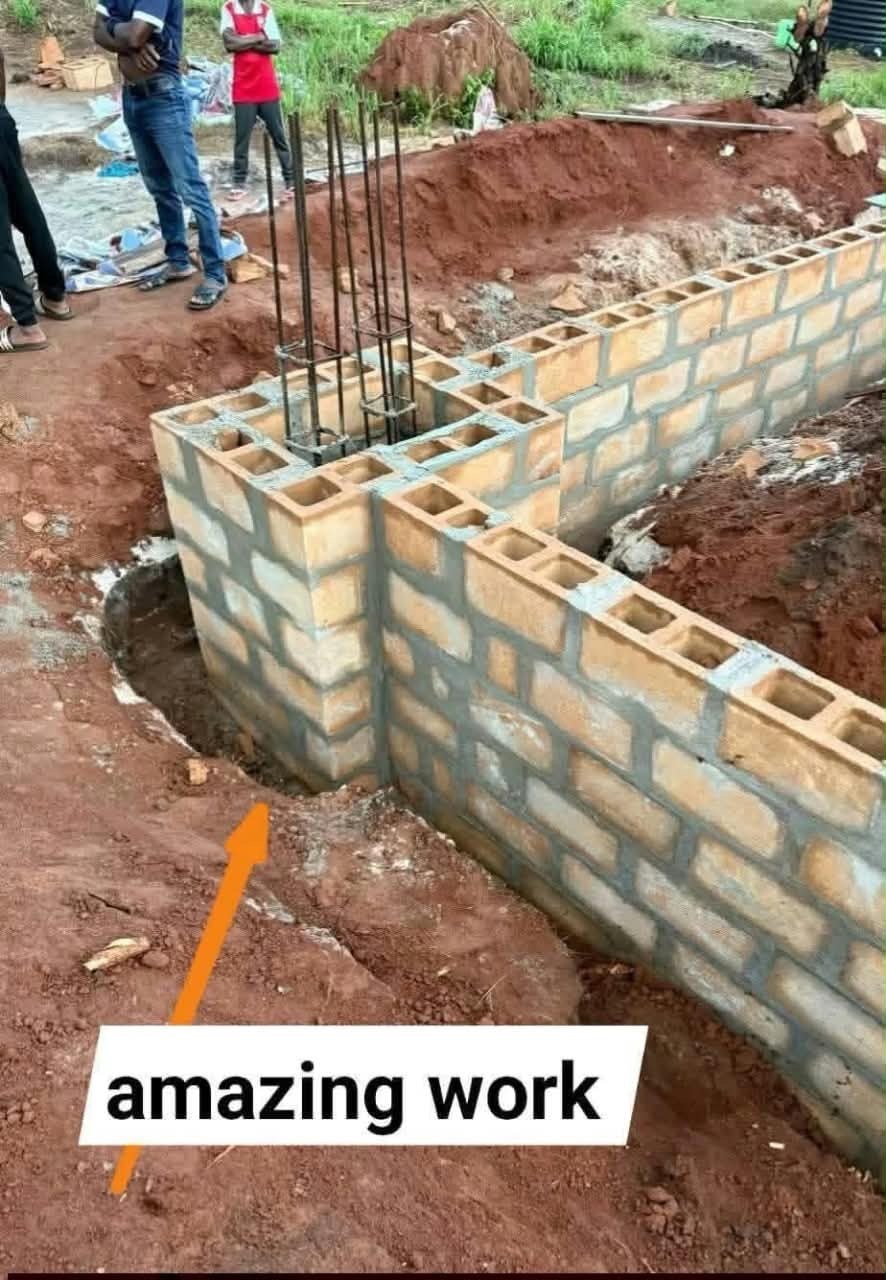
Several courses of hollow blocks meet around a vertical reinforcement cage set into the corner.
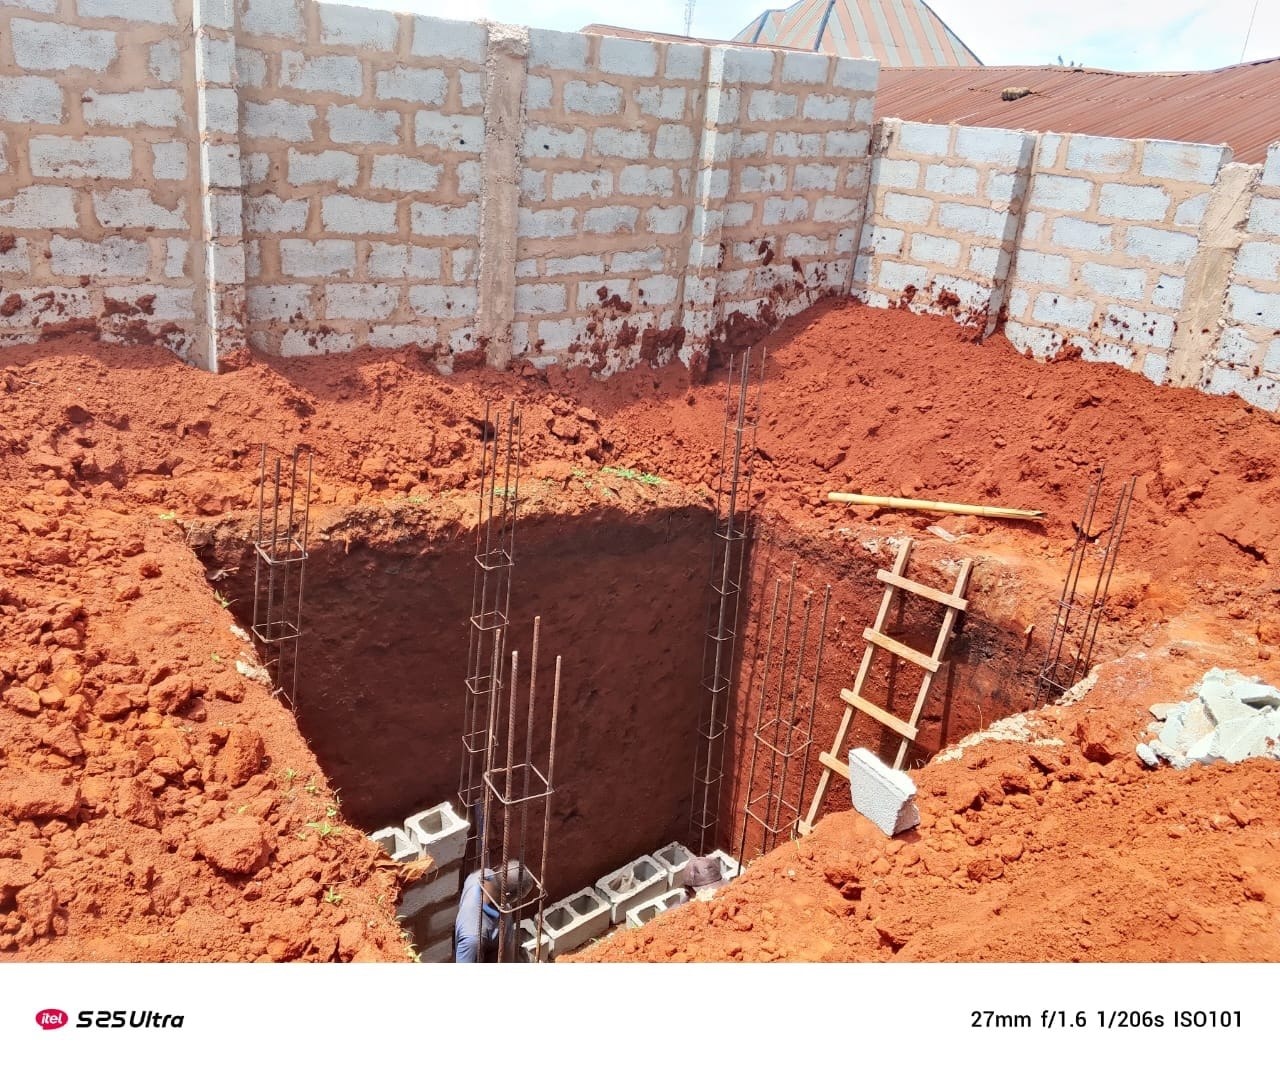
A ladder descends into a rectangular cut beside a block boundary wall.

A close view of the crew and reinforcing bars along the side of a narrow trench.
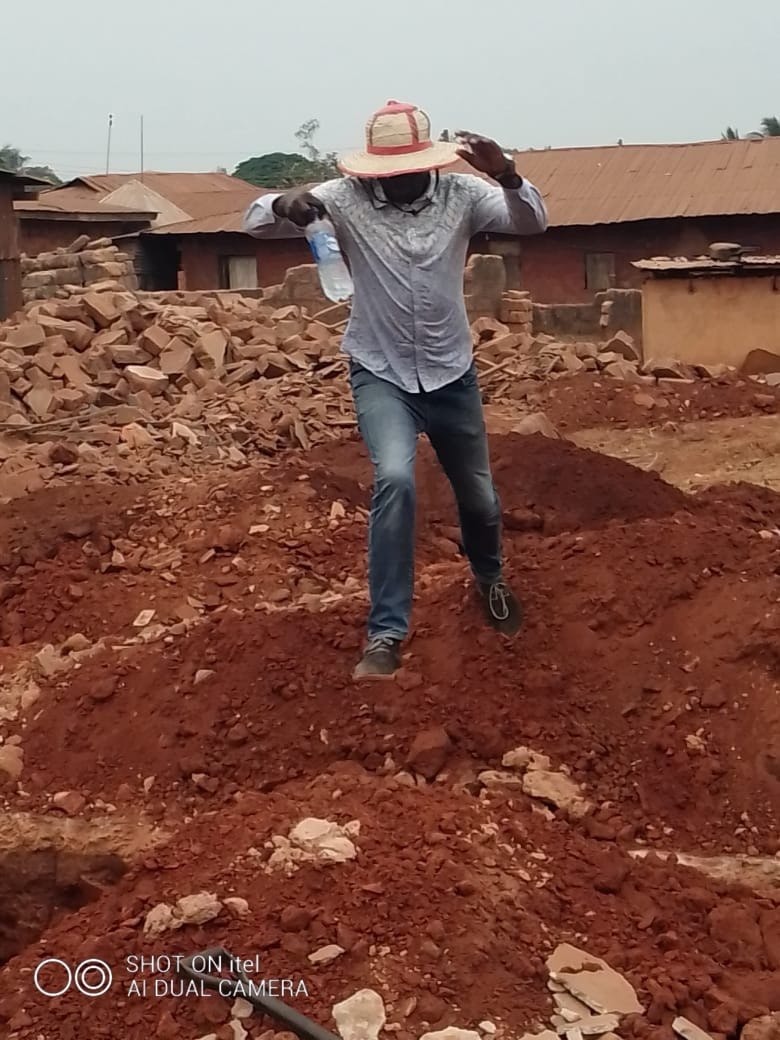
A wider view of the excavated site shows trenches and freshly disturbed red earth.
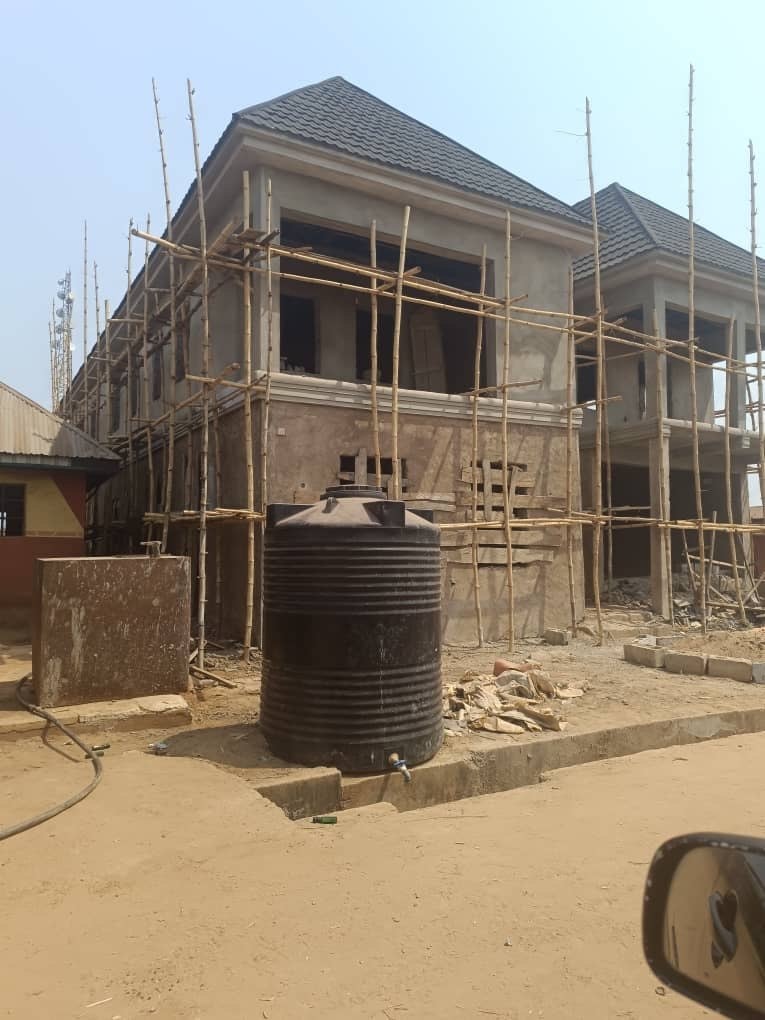
Timber poles frame the front of a two-storey blockwork building below a hipped roof.
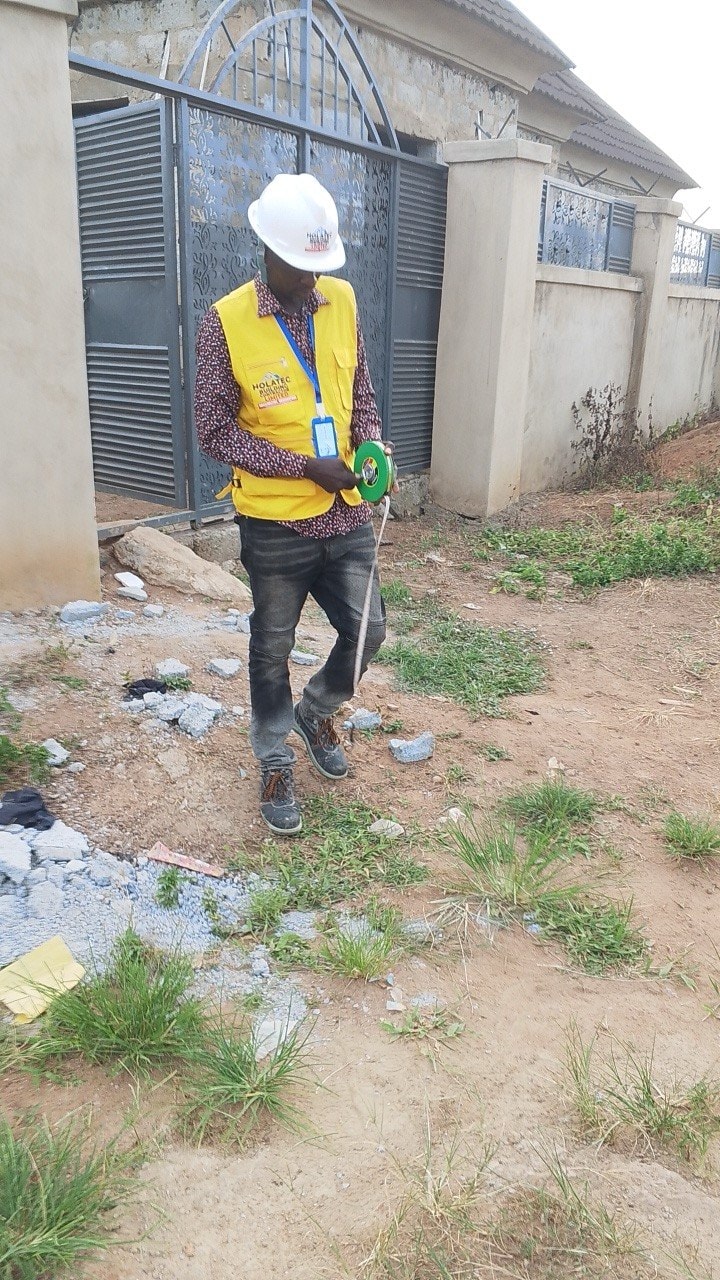
A member of the Holatec team holds a reel tape beside the metal gate and rendered boundary wall.
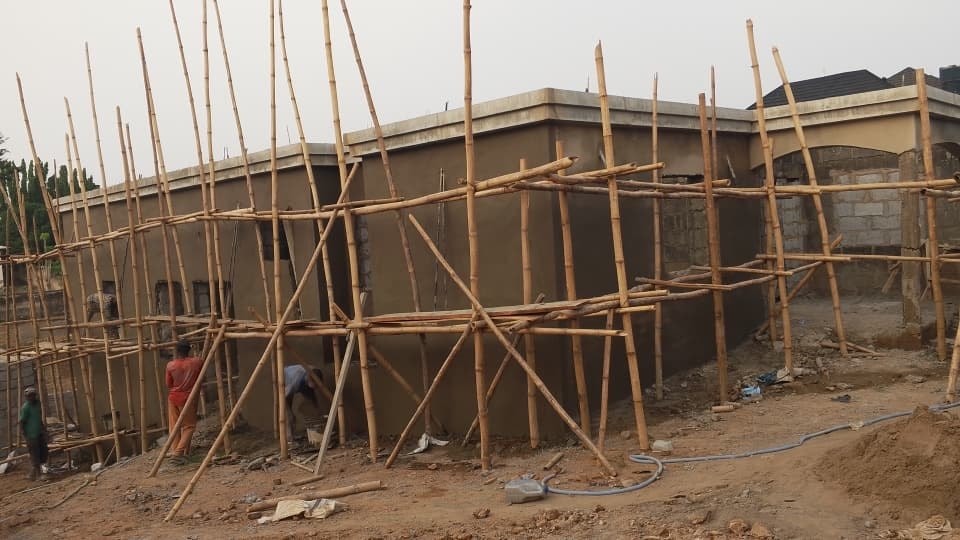
A row of timber poles and braces follows the length of an exterior wall.
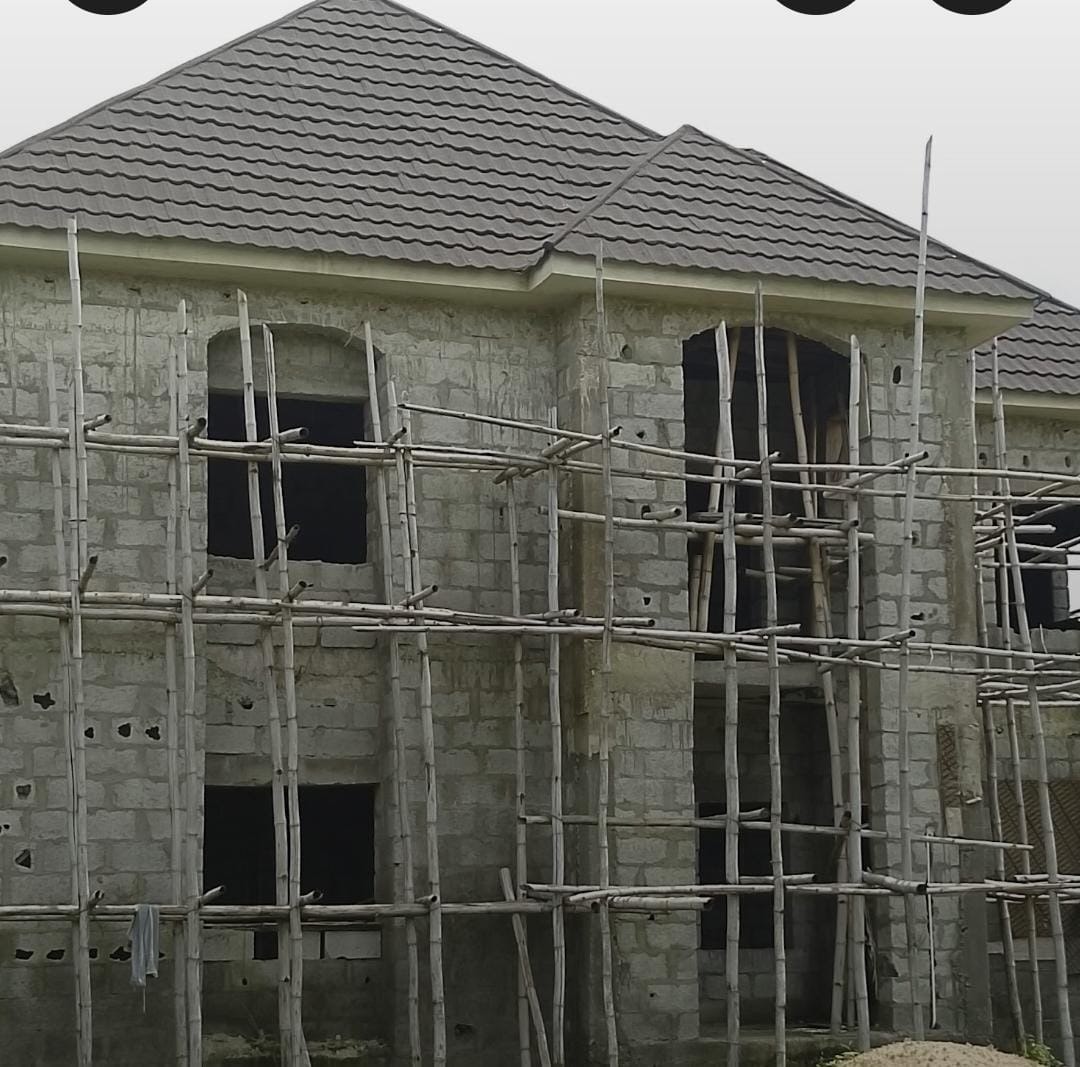
Scaffold remains across the front beneath a tiled roof, with window openings visible on both floors.
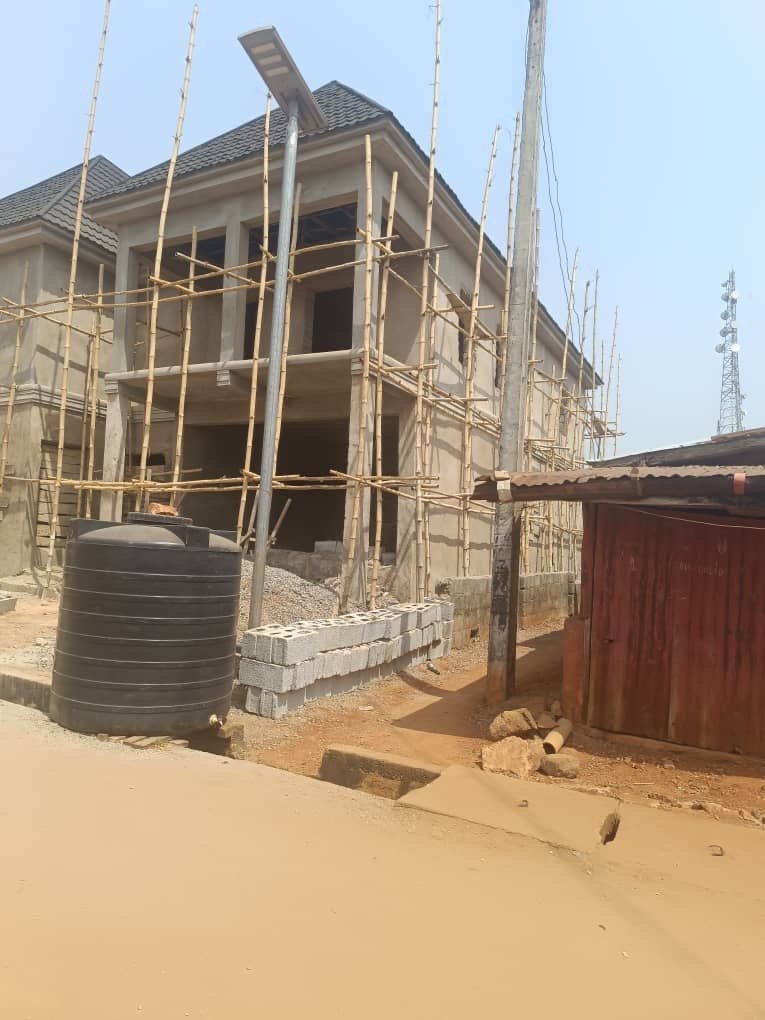
This street-level angle shows the depth of the building and the scaffold along its side.
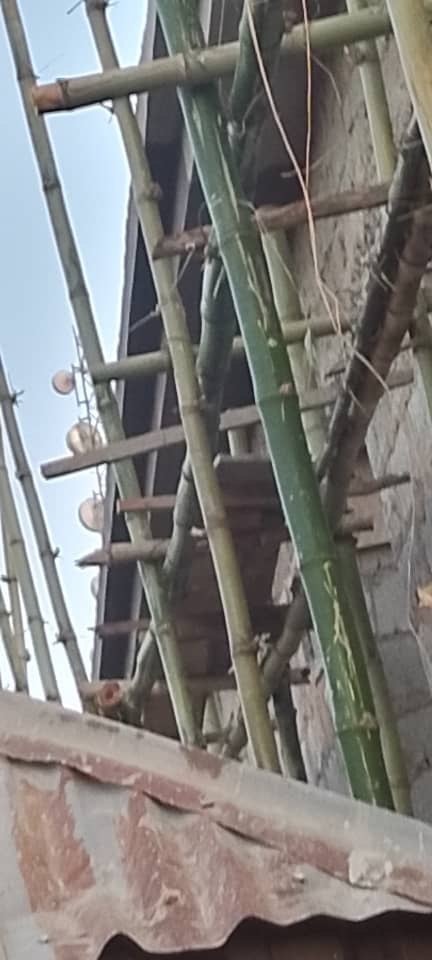
Looking up through the scaffold reveals the timber cross-bracing against the masonry.
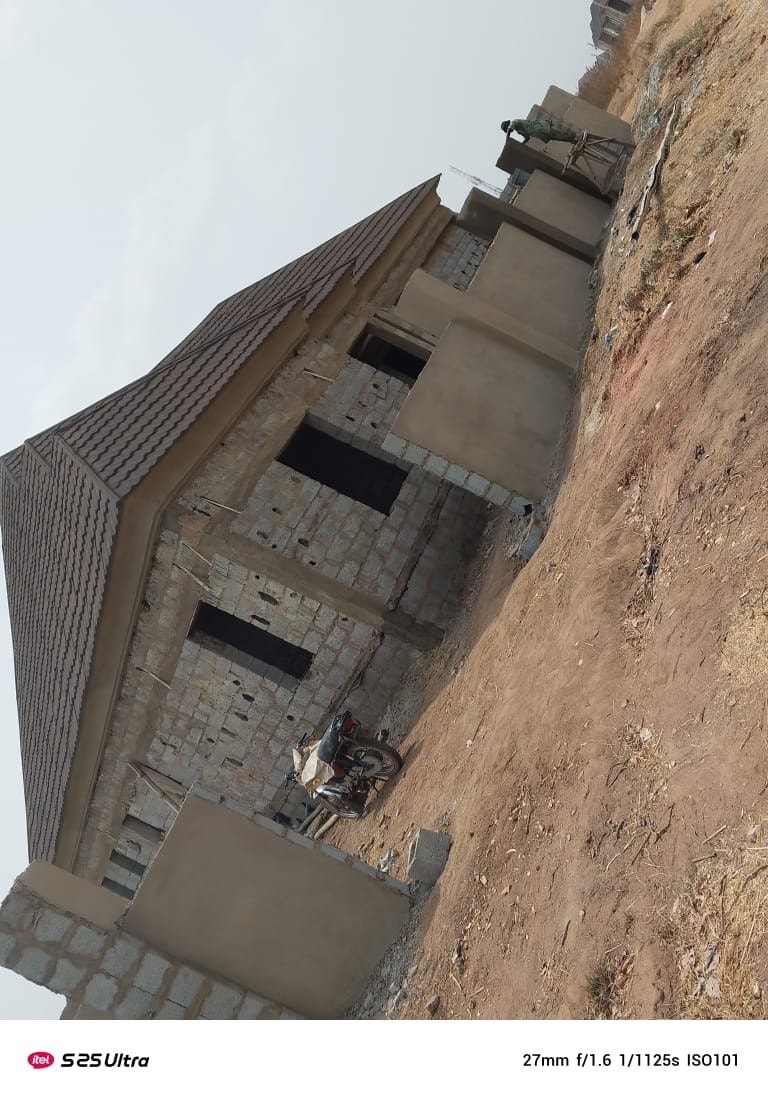
An oblique view captures the window openings and unfinished masonry below the roofline.
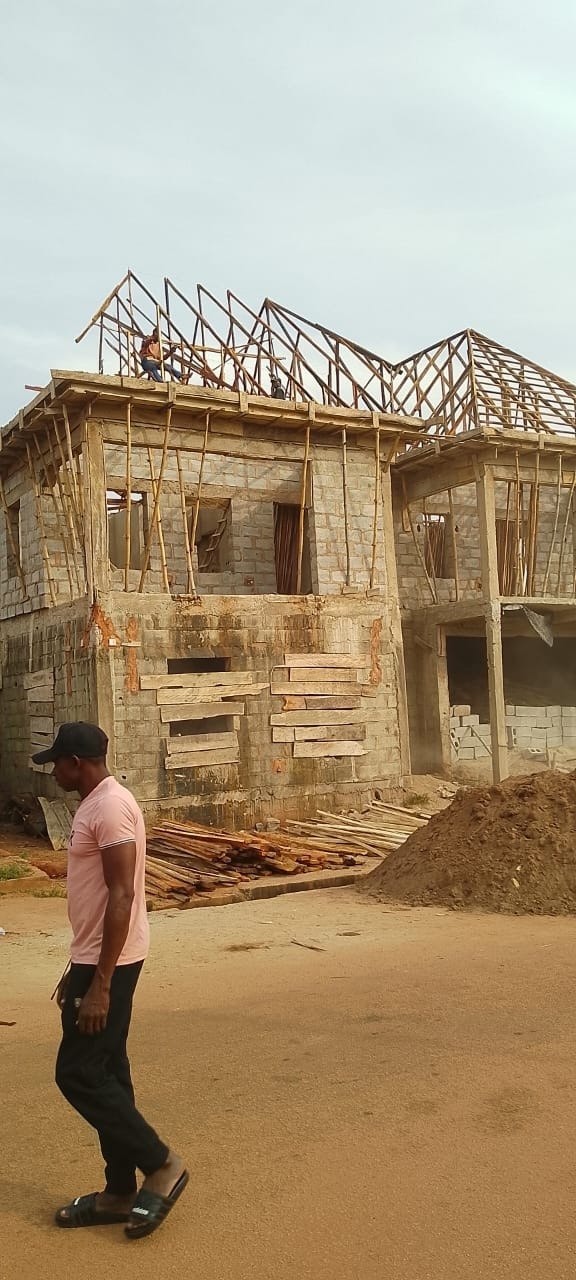
Open timber roof framing sits above a two-storey shell photographed from the road.
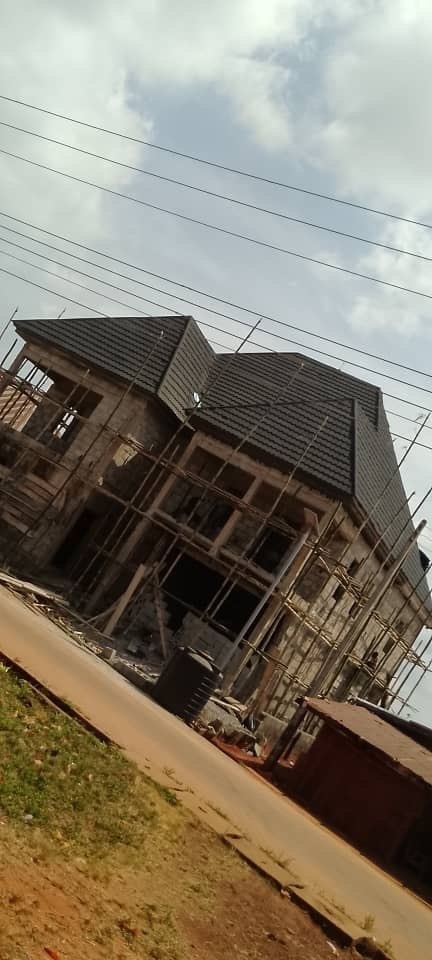
A wider angle shows the scaffold, building frontage and roof against an overcast sky.
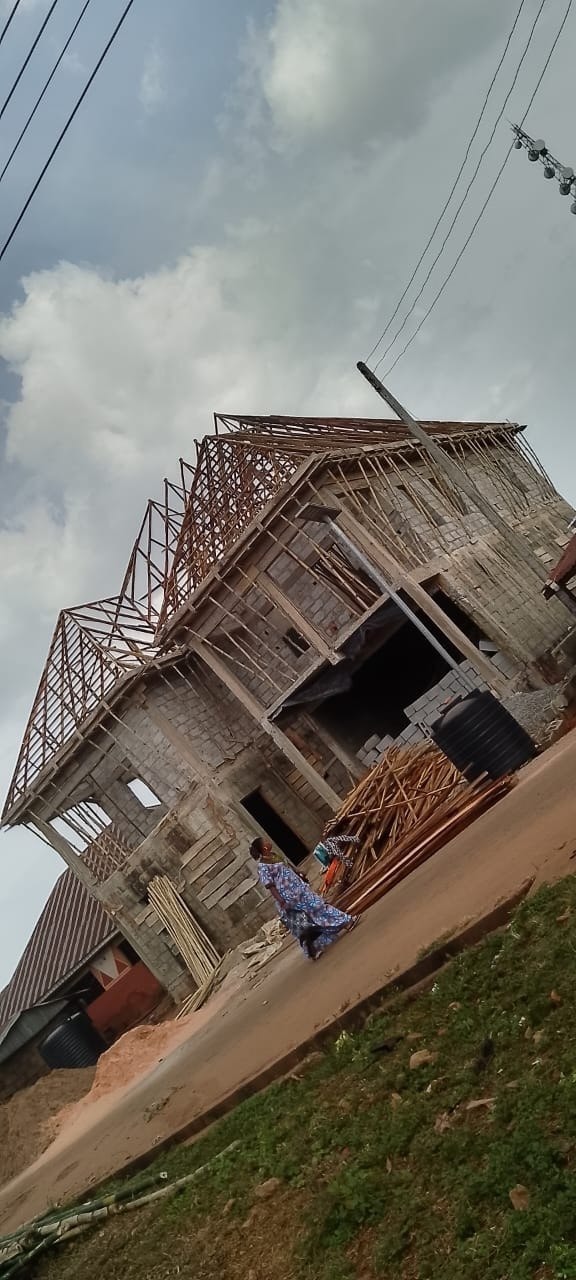
An angled photo shows the unfinished openings and timber supports across the front elevation.

A site portrait of the company owner with a boundary wall and roofline behind him.
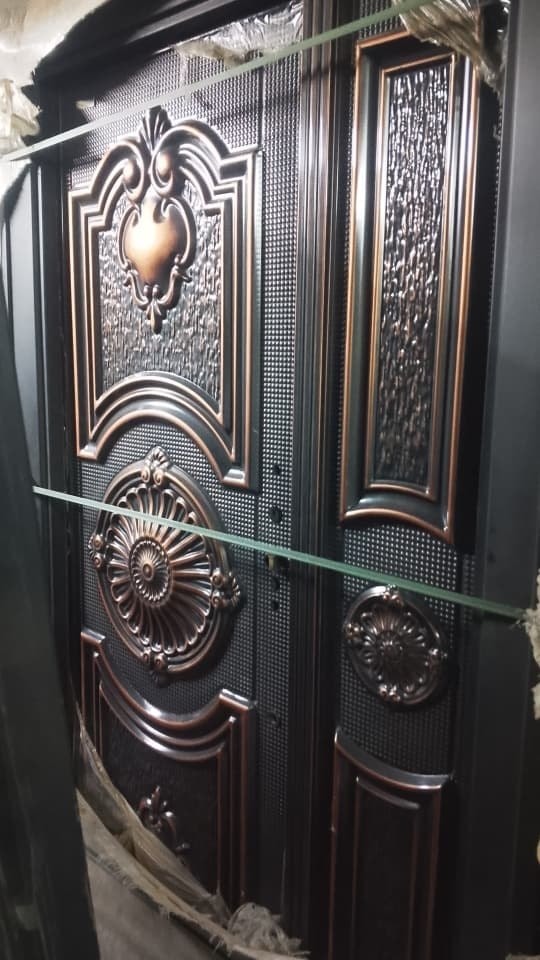
Raised scrollwork and a circular medallion decorate the dark panels around the central handle.
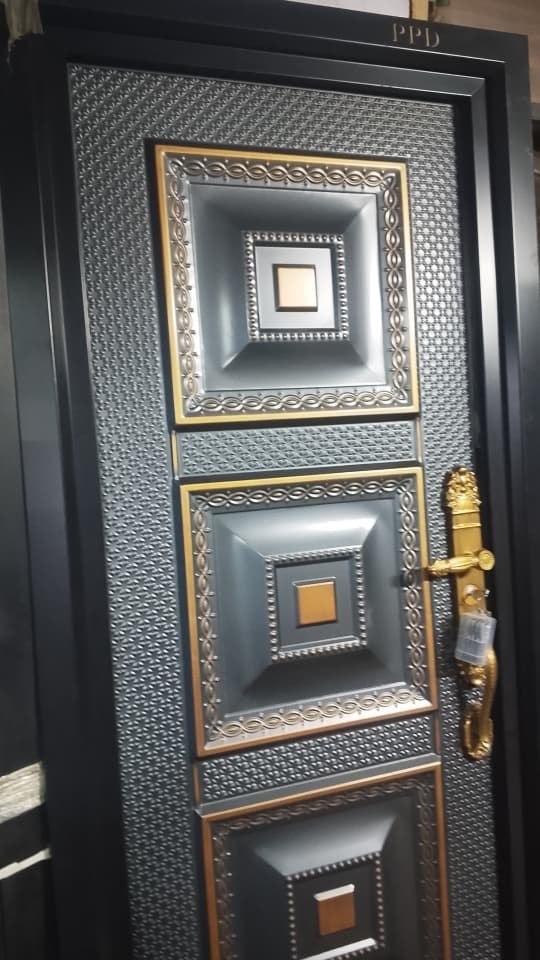
Gold-toned trim outlines the square raised panels and matches the handle.
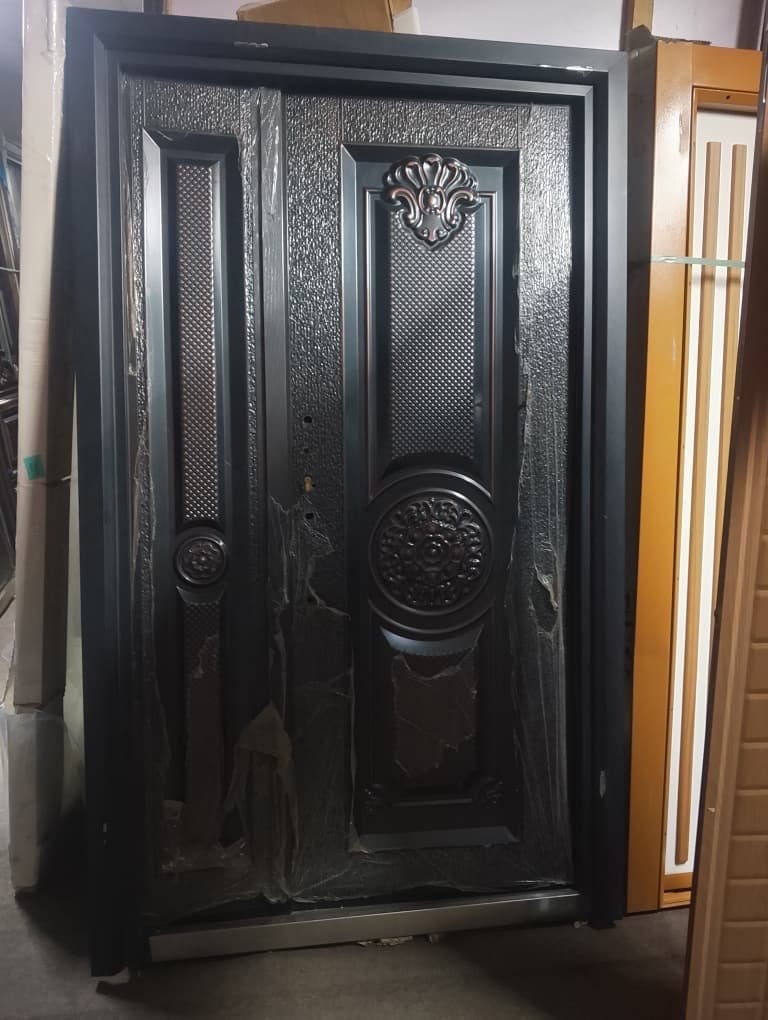
A full-length view shows the deep frame, raised panels and decorative upper panel.
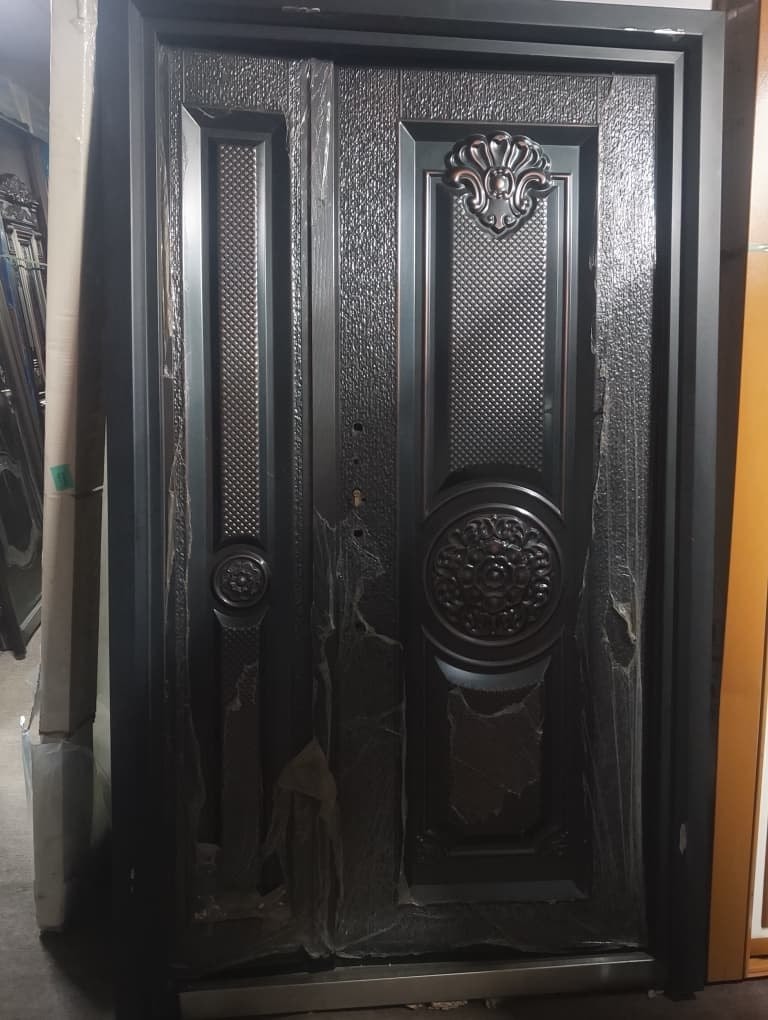
A straighter view brings the door’s vertical moulding and moulded ornament into focus.
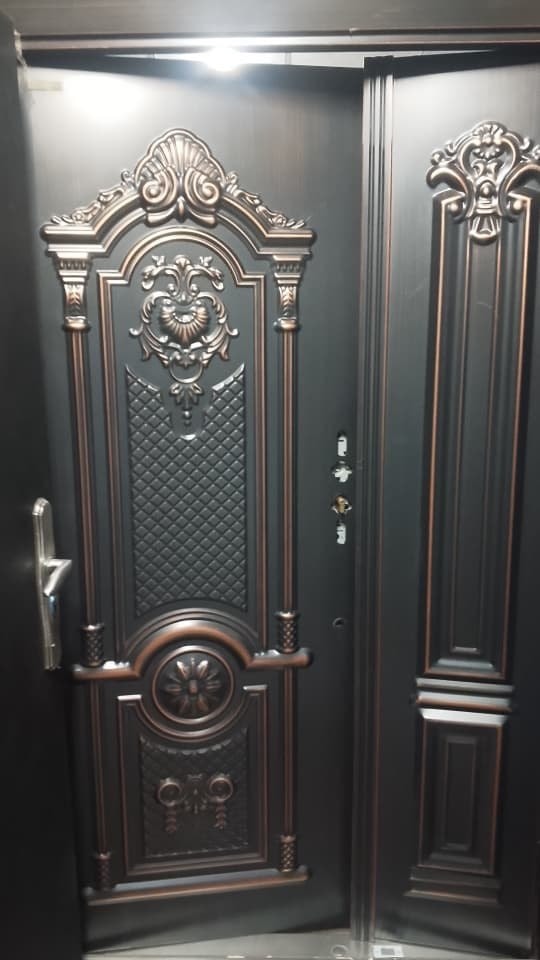
Two dark panels sit side by side, showing raised decorative patterns and moulded borders.
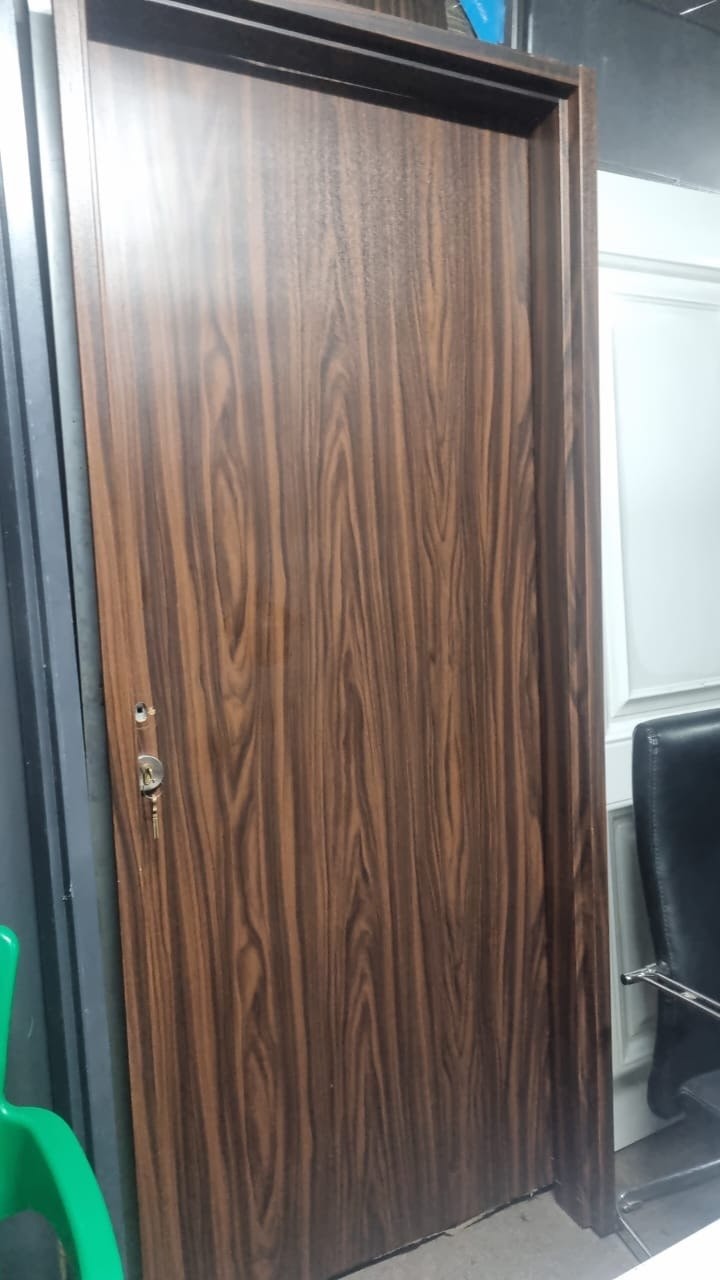
Vertical wood grain runs the length of the slab inside a dark frame.
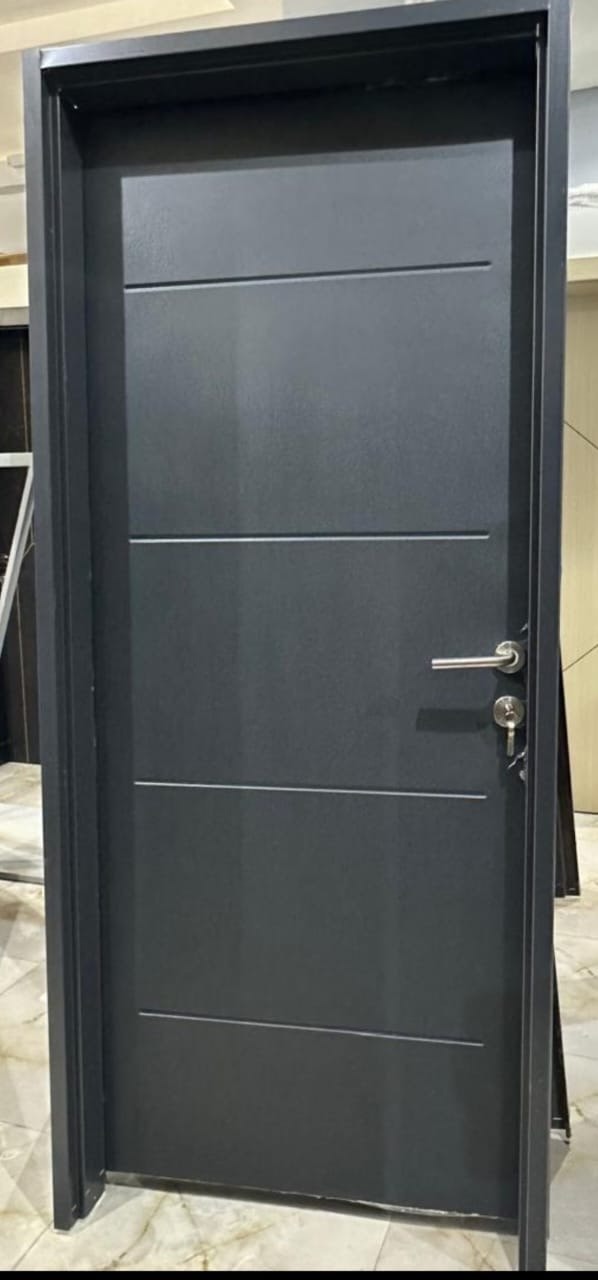
Shallow horizontal grooves break up the flat grey door above a slim metal handle.
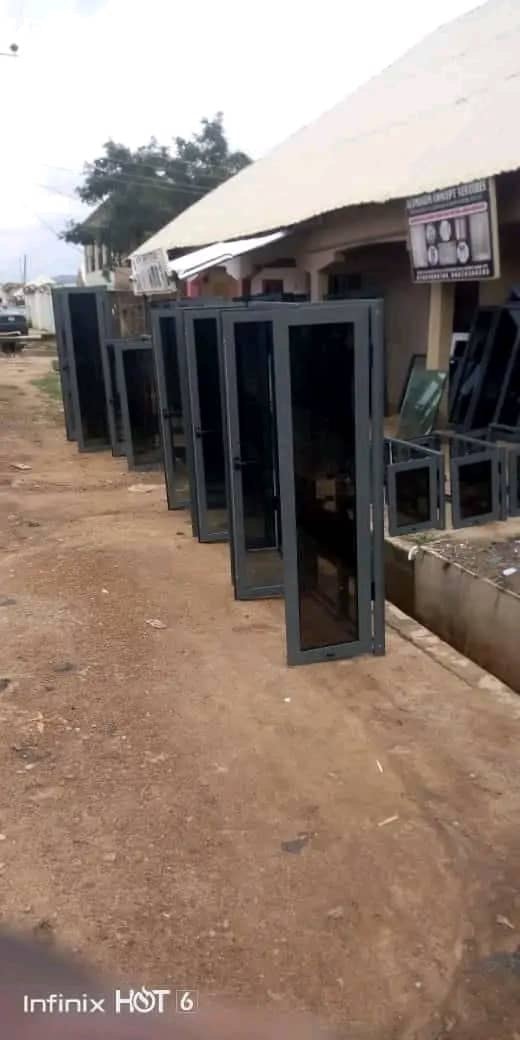
Several dark door units are lined up outdoors in their frames.
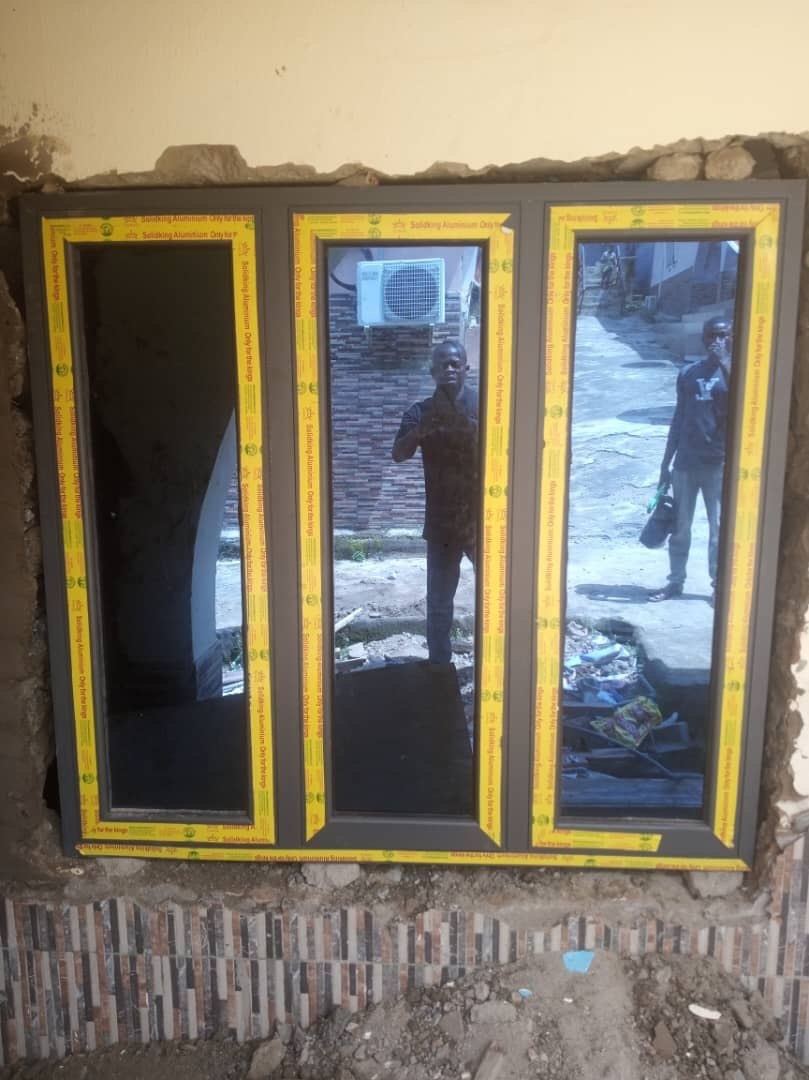
A gold-toned surround outlines three glazed panels set into a masonry opening.
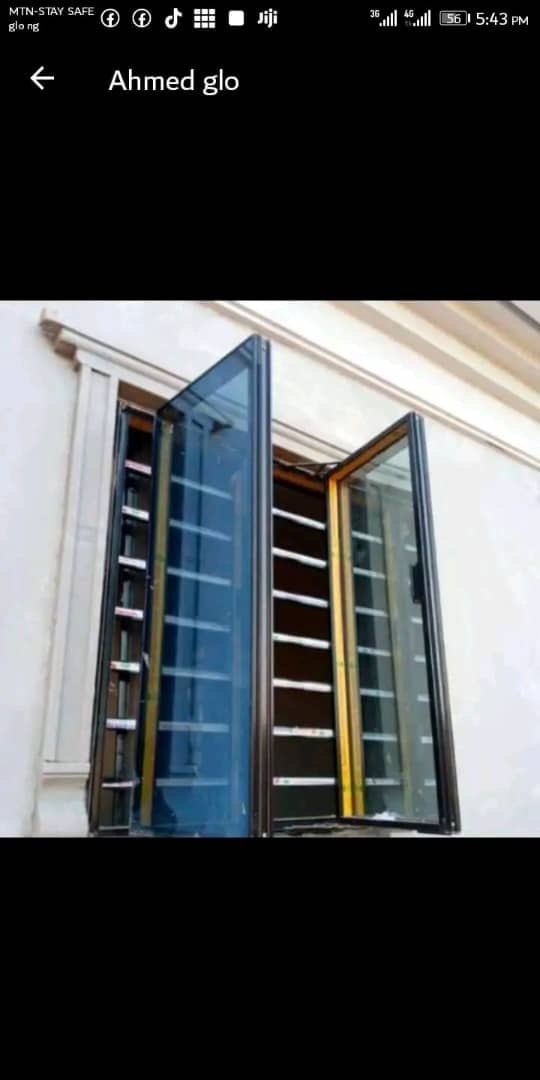
The casements swing outward, leaving the inner security bars visible.
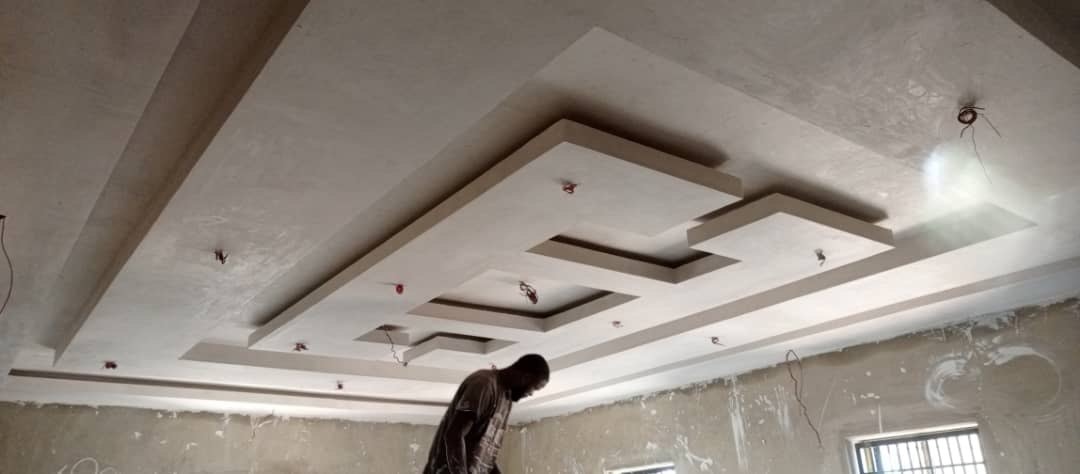
Layered rectangles and recessed lights run along the length of the ceiling.
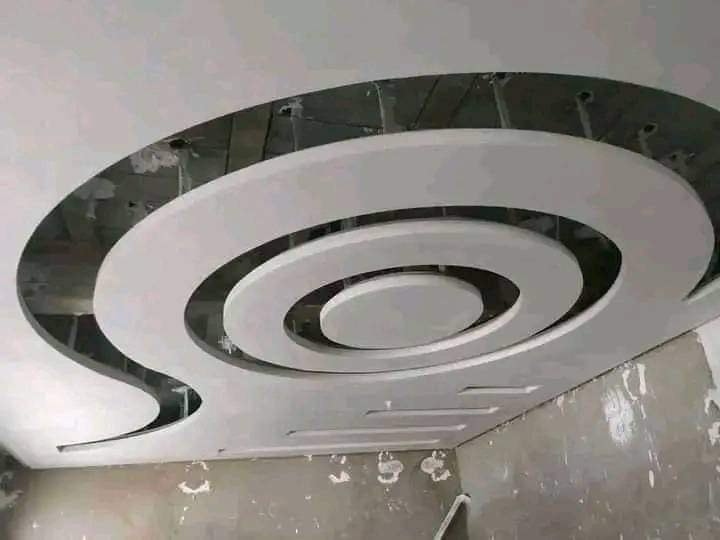
Concentric dark and light bands create a centrepiece overhead.
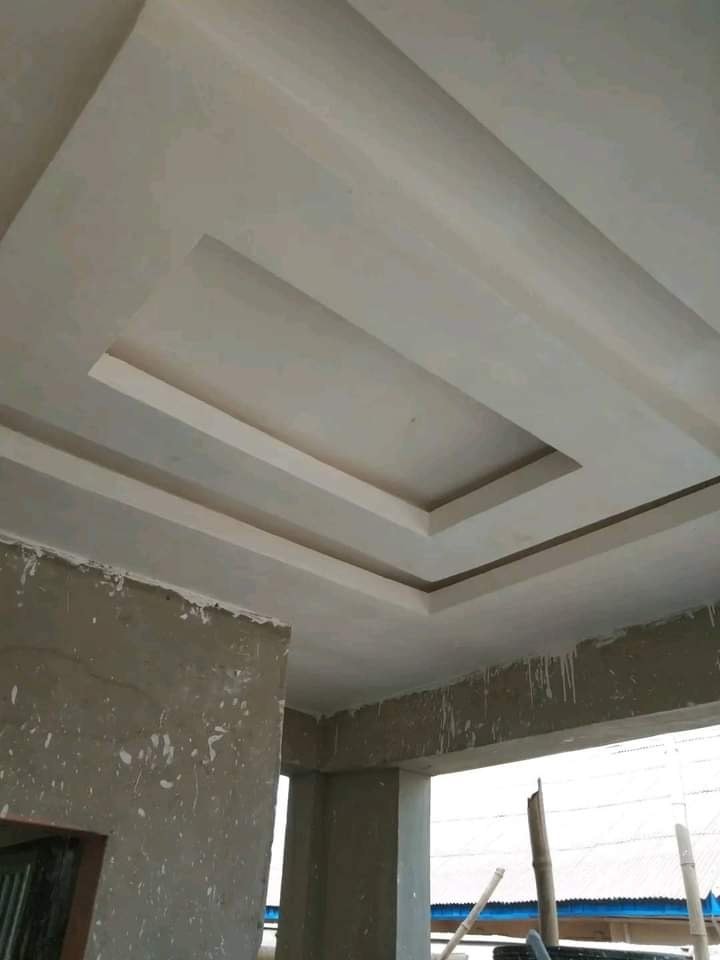
Rectangular recesses create a stepped profile above the window opening.
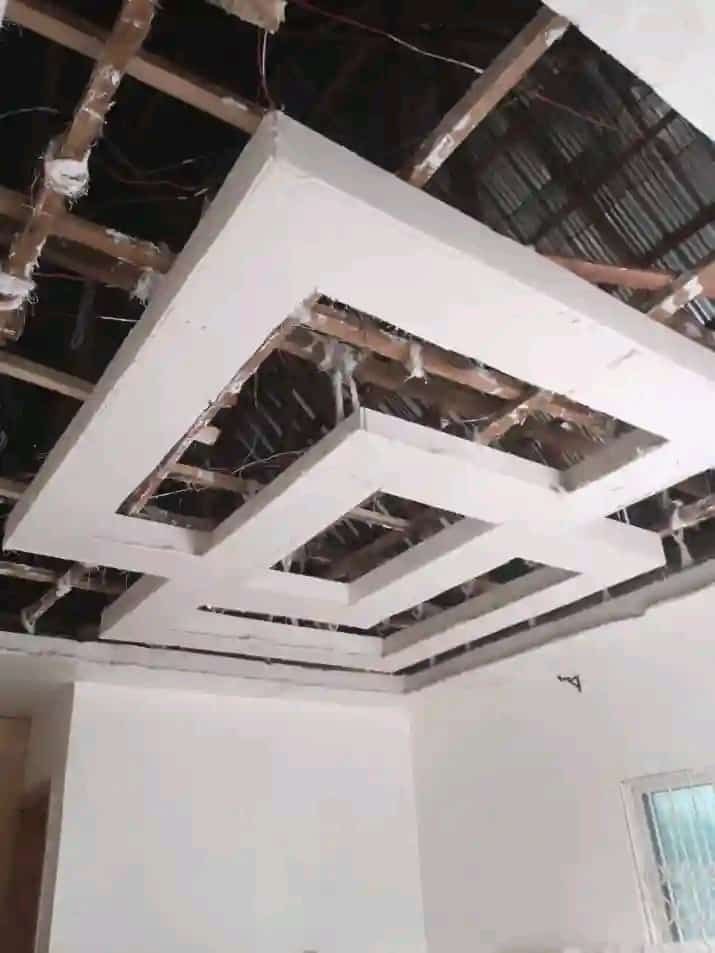
Rectangular ceiling panels sit below a still-exposed support grid.
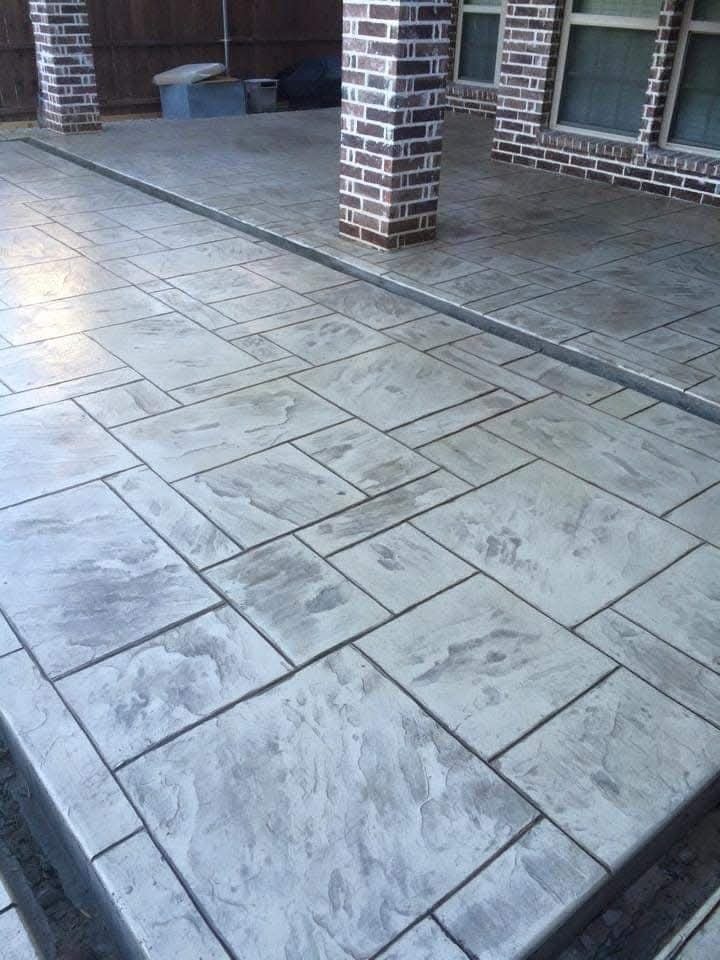
A rectangular paving pattern runs up to the brick-faced columns and doorway.
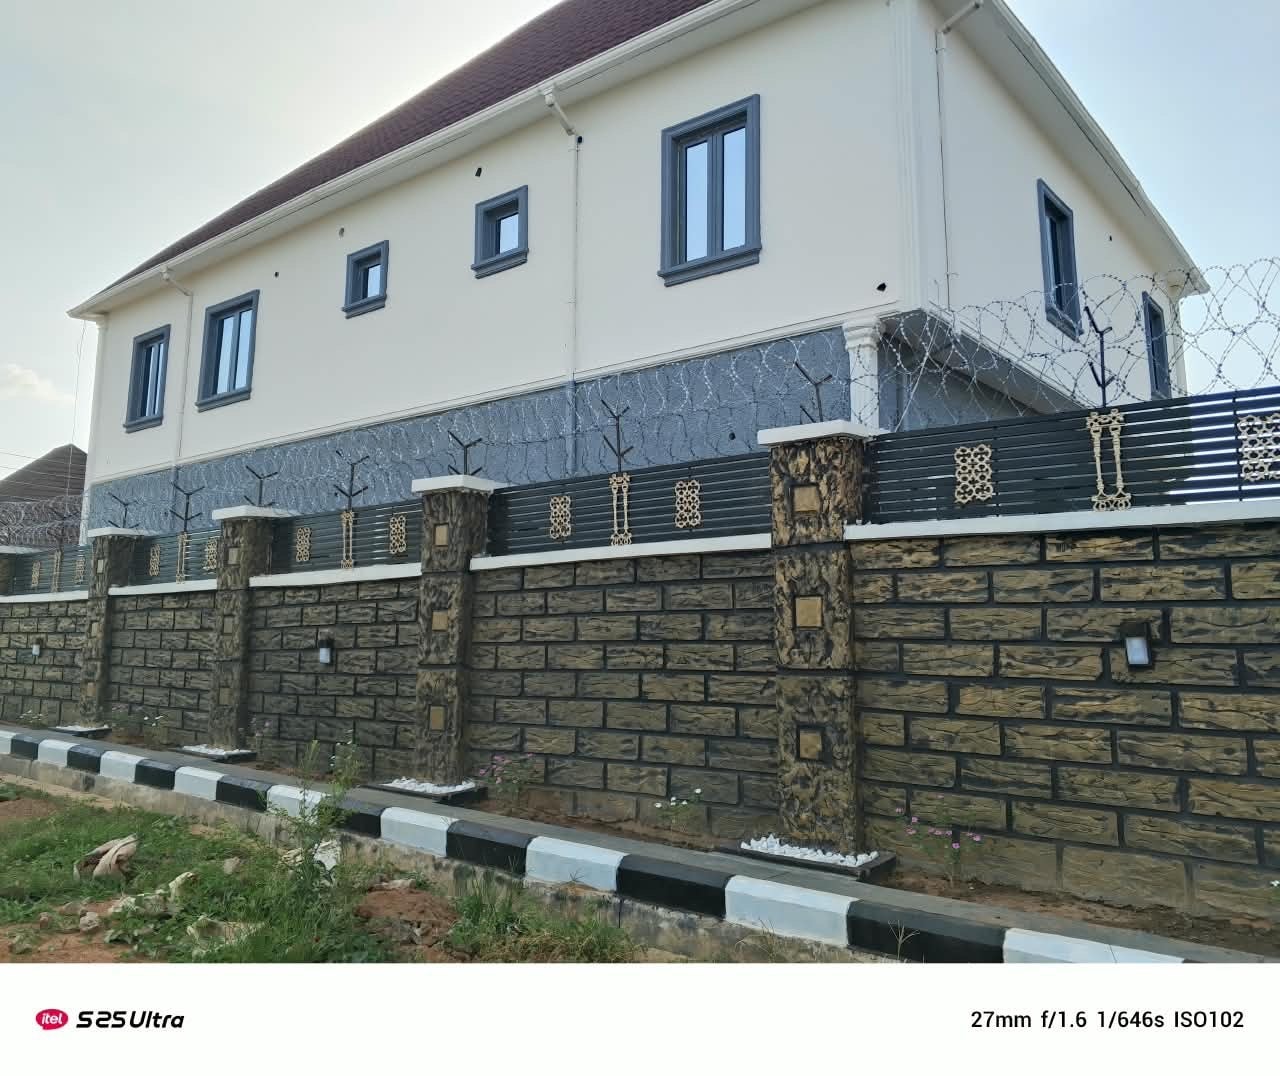
A wider view brings together the rendered upper walls, dark window frames and stone-faced perimeter.
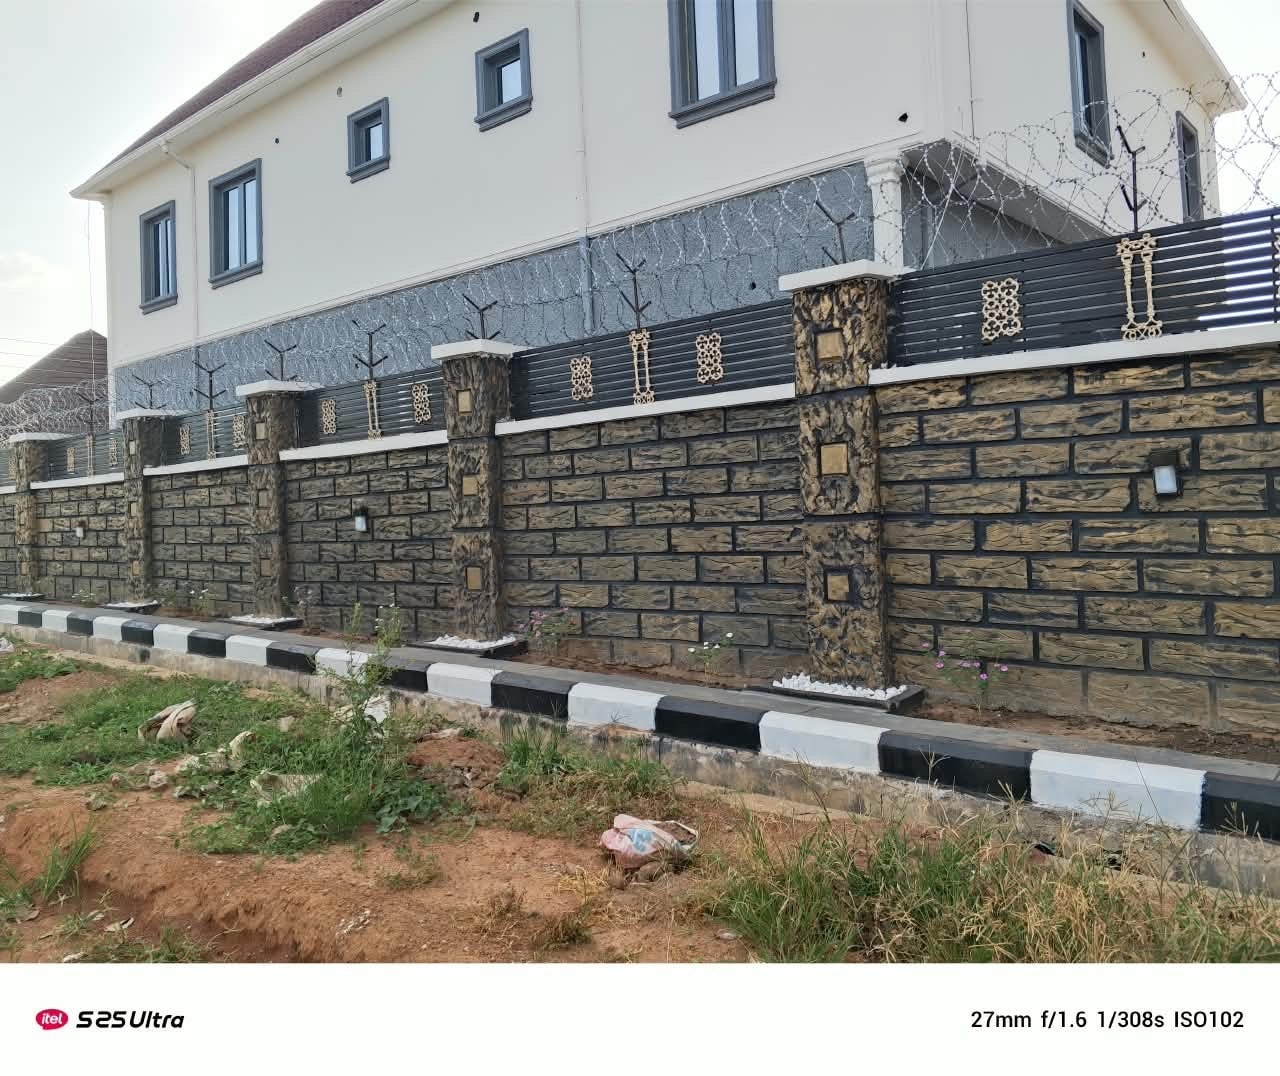
A closer angle shows dark metal panels, gold-toned accents and stone-faced piers above a painted kerb.
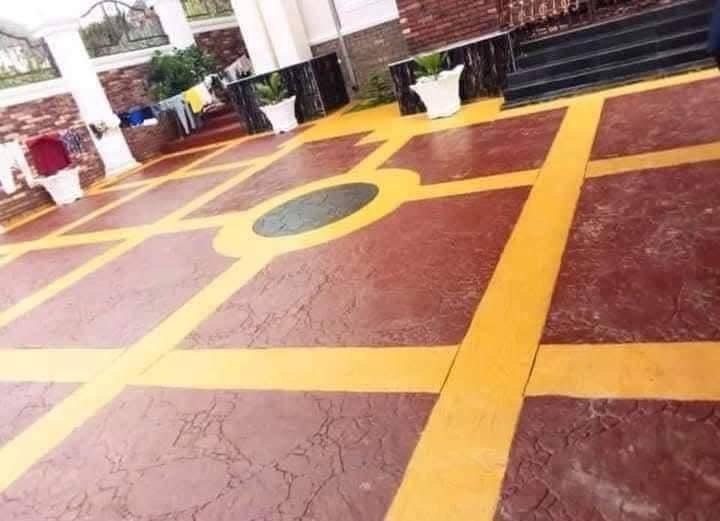
Yellow bands divide the red paving into geometric panels and meet at a circular detail.
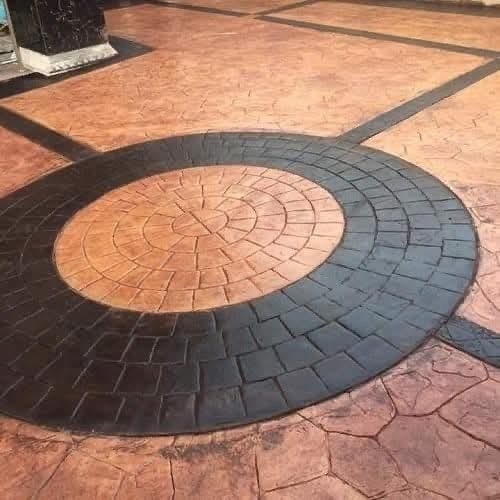
A dark ring and centre medallion interrupt the surrounding terracotta paving.
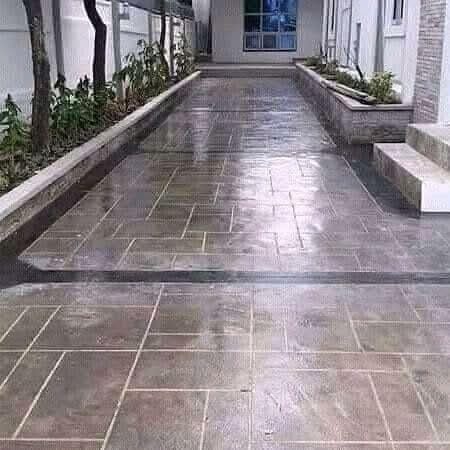
A grid of paving joints leads between the planted edges toward the far doorway.
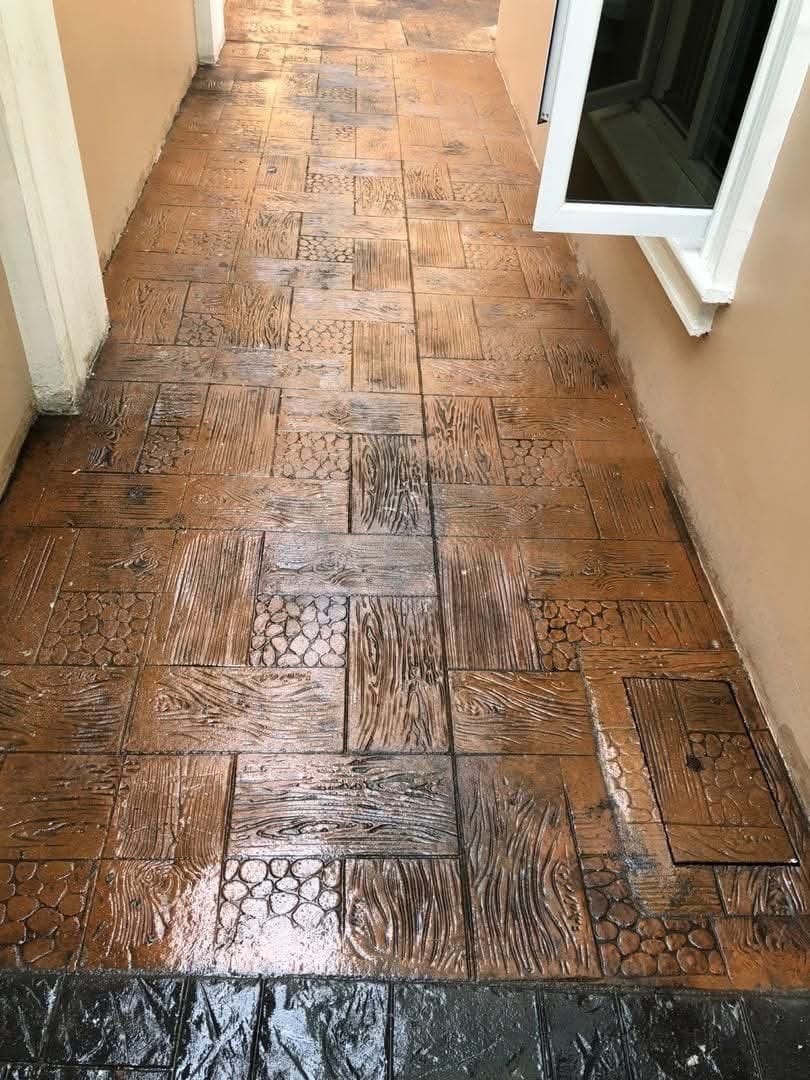
Warm-toned stamped paving extends between a wall and a line of windows.
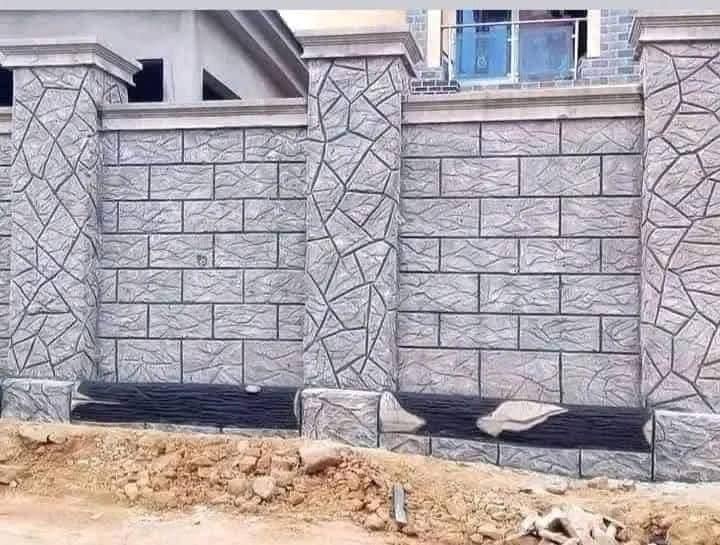
Stone-patterned infill panels sit between piers with a contrasting diagonal pattern.
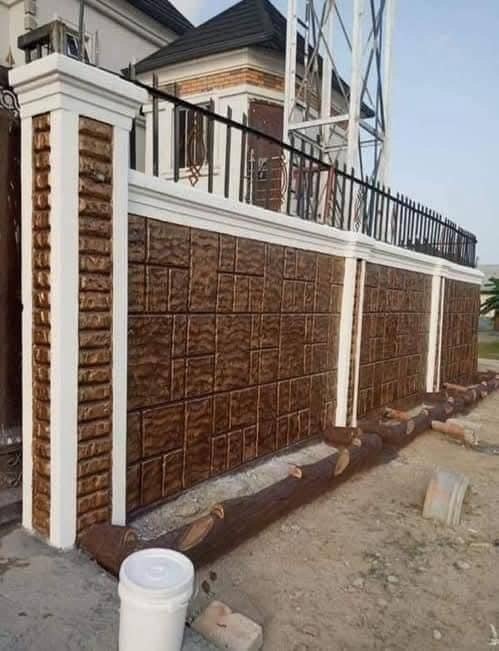
Light piers divide the brick-faced wall below a metal railing and an upper balcony.